

Picture three contractors walking the same Berkeley crawl space and coming back with $5,400, $17,800, and $64,000. On a spread like that, nobody has to be lying. They can be quoting three different jobs, and the homeowner has no way to tell, because all three proposals use the same word at the top of the page.
That is the problem with seismic retrofit cost as a search. The word covers four distinct pieces of structural work, separated by an order of magnitude in price and by whether a licensed engineer must touch the drawings at all. Until you know which one your house needs, comparing numbers is meaningless. So this guide prices the ladder, not the average.
Key Takeaways
- Bay Area installed ranges: bolting only $3,500 to $8,000, brace and bolt $6,000 to $18,000, a garage-opening moment frame $15,000 to $45,000, full foundation replacement $50,000 to $150,000 or more. Editorial bid-check ranges, not quotes.
- Scope, not the contractor, explains most bid spreads. A $5,000 gap is usually cripple-wall sheathing and hold-downs in one proposal and not the other.
- The prescriptive standard, CEBC Appendix Chapter A3, has hard limits. Cripple walls over four feet tall, or three-story buildings with cripple wall studs over 14 inches, need stamped engineering instead.
- Earthquake Brace + Bolt grants are up to $3,000, plus up to $7,000 for income-eligible households, on pre-1980 wood-framed houses with raised foundations in eligible ZIP codes. Registration opens only in limited windows, so verify the current round.
- The California Earthquake Authority offers up to a 25 percent premium discount for a qualifying retrofit, the part of the return most homeowners never calculate.
- Mandatory soft-story ordinances in San Francisco, Oakland, Berkeley, and Alameda target multi-unit buildings, not the typical single-family house.
What This Guide Covers
- What the Word Retrofit Actually Covers
- The Four Retrofit Tiers and What Each One Costs
- When a Prescriptive Plan Set Works and When You Need an Engineer
- Permits, Inspections, and What the Building Department Checks
- What Earthquake Brace Plus Bolt Actually Pays
- How Insurance and Resale Change the Retrofit Math
- How to Read Three Bids That Disagree
- Getting a Retrofit Bid You Can Actually Compare
- FAQs
What the Word Retrofit Actually Covers
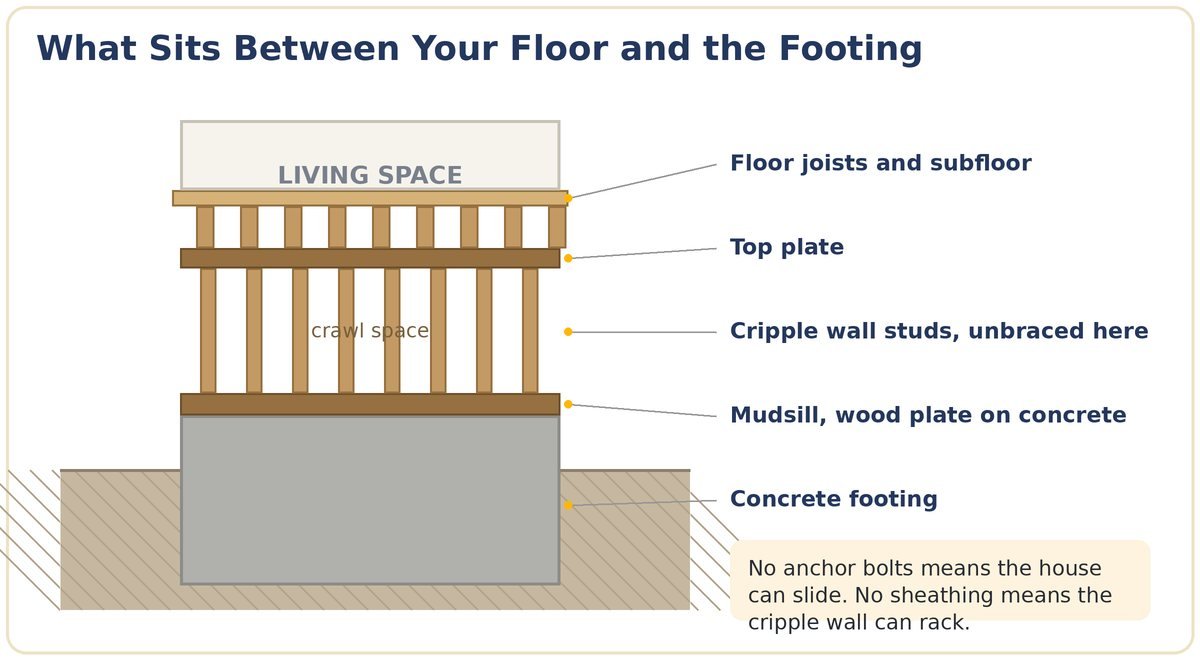
A pre-1980 Bay Area house on a raised foundation is a wood box resting on a short wall resting on a concrete footing. The concrete stops a foot or two above grade; from there to the underside of the floor sits the cripple wall, short studs often sheathed in nothing but horizontal boards or stucco. The wood plate lying on the concrete is the mudsill.
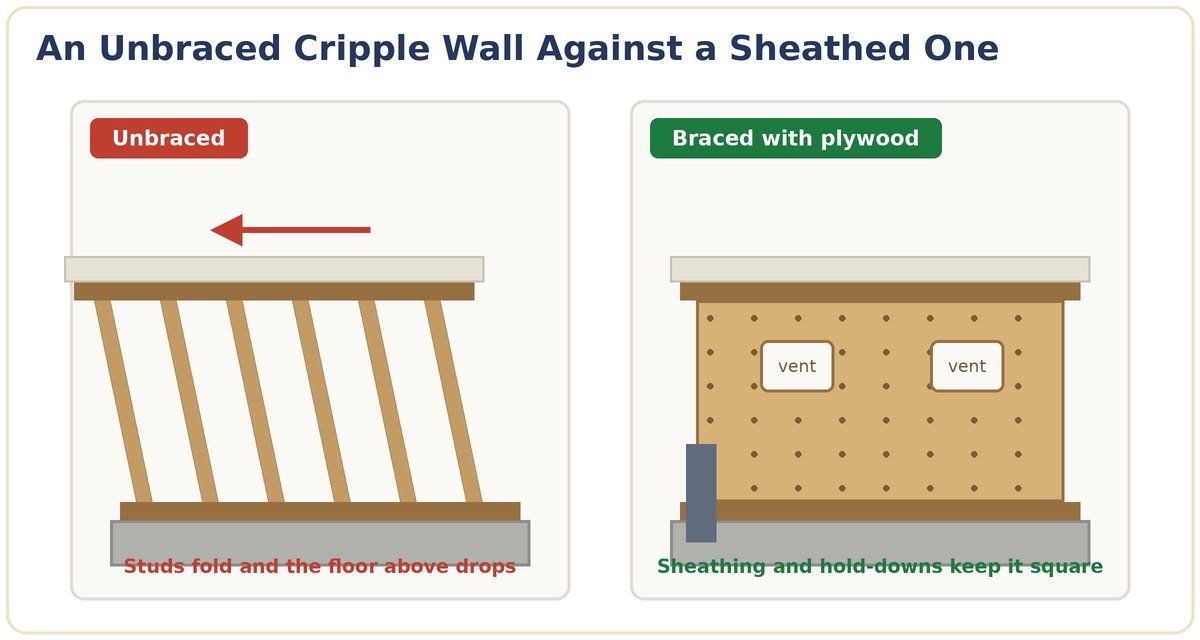
Two failure modes matter, and they are separate problems with separate prices. The first is sliding: if the mudsill was never bolted to the footing, and in East Bay housing built before the mid-1950s it usually was not, the house can slide off in a strong shake. The second is racking: an unbraced cripple wall has almost no resistance to sideways force, so it folds over and the house drops.
Bolting fixes the first. Plywood sheathing fixes the second. A house can need one, both, or neither, and a fourth category has no cripple wall at all because living space sits over an open garage, a different structural problem entirely. That is why a phone quote is a guess with a dollar sign in front of it.
The Four Retrofit Tiers and What Each One Costs
The ranges below are editorial bid-check ranges for Bay Area work, not quotes. They sit above the national figures published elsewhere because labor, disposal, and inspection time cost more here, and crawl clearance and access move them faster than square footage does.
One reality check. The California Residential Mitigation Program reports that 76 percent of raised-foundation retrofits under Earthquake Brace + Bolt cost less than $7,000 statewide. A straightforward Bay Area brace-and-bolt lands near that number; the upper half of the range above is what obstructed crawl spaces, long perimeters, and dry rot do to it.
Foundation Bolting Without Cripple Wall Work
What the Anchors Actually Buy
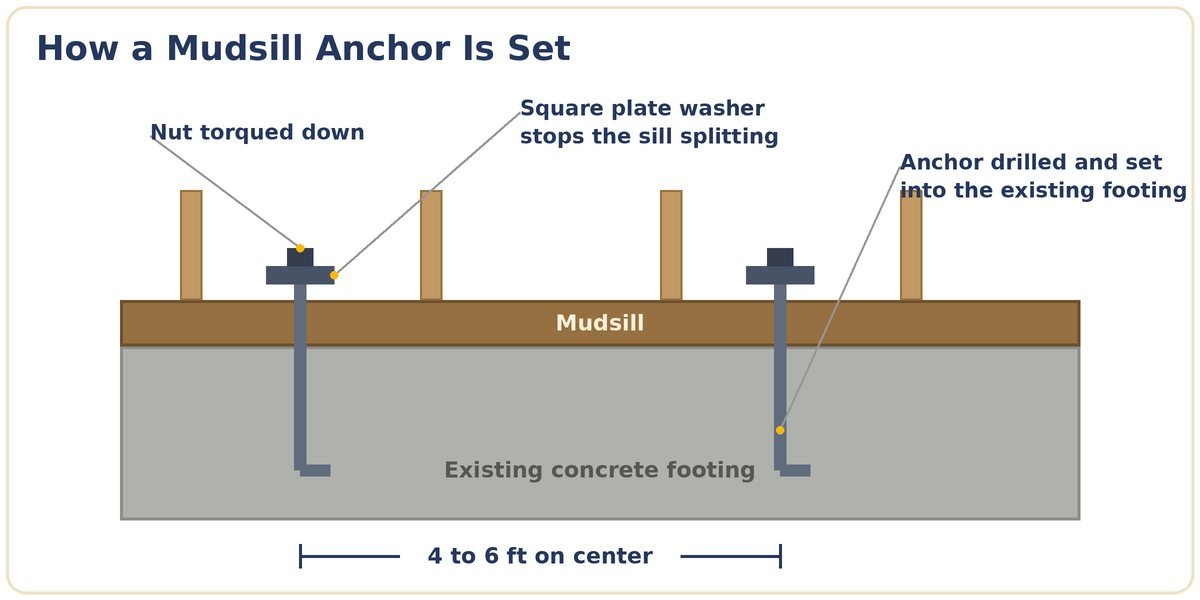
Crews drill through the mudsill into the existing footing and set expansion or epoxy anchors, typically four to six feet on center, with square plate washers that keep the sill from splitting. Where there is no cripple wall, this is the entire retrofit, often two to three days on a modest footprint.
Where This Price Moves
Crawl clearance is the biggest driver. Eighteen inches of headroom and a clear perimeter is a different job from twelve inches with ductwork, plumbing, and a chimney footing in the way. Deteriorated footings force change orders, because you cannot anchor reliably into concrete that crumbles under the hammer drill.
Cripple Wall Bracing With Structural Plywood
Sheathing Turns Sticks Into a Wall
Structural plywood is nailed to the inside face of the cripple wall studs in a specified pattern, converting a row of unconnected sticks into a shear wall. Bolting goes in at the same time, with framing clips or hold-downs tying the floor to the braced wall, because a wall not connected top and bottom just moves as one piece.
Vents Access and Hours Drive Cost
Sheathing must be vented to keep the crawl space dry, so each panel gets cut vents sized to code, and every plumbing penetration, duct run, and access hatch is a hand-cut detail. This tier prices by labor hours, not material: plywood and nails run a few hundred dollars against a bid many times that.
Soft Story and Garage Opening Moment Frames
Why an Open Wall Needs Steel
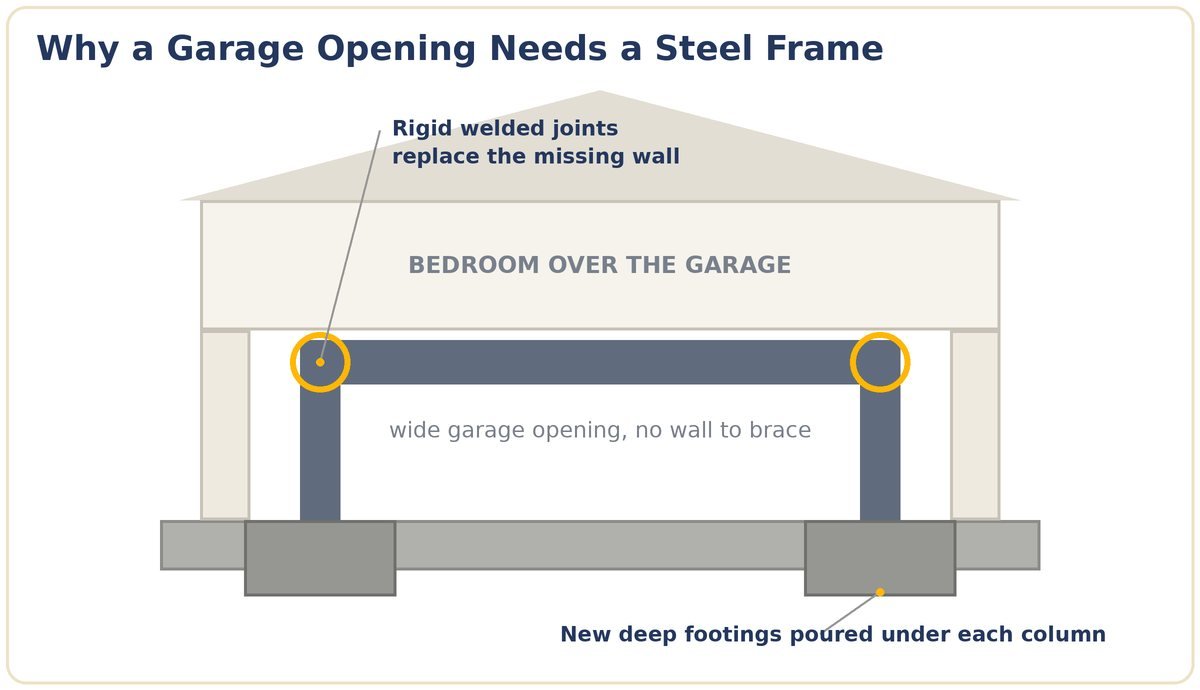
When living space sits over a garage door or wide tuck-under opening, there is no wall left to brace, so the fix is a welded steel moment frame carrying load through its own rigid joints. This is the geometry soft-story ordinances target in multi-unit buildings, and the same physics applies to a bedroom over a garage.
The Footing Costs More Than the Frame
A moment frame concentrates enormous uplift and overturning force at two points, so it needs its own deep footing, usually poured after saw-cutting and excavating the existing slab. Between engineering, steel, concrete, and reframing the opening, expect $15,000 to $45,000 per frame, and the concrete line often exceeds the steel line.
Full Foundation Replacement Under a House
When Replacement Beats Retrofitting
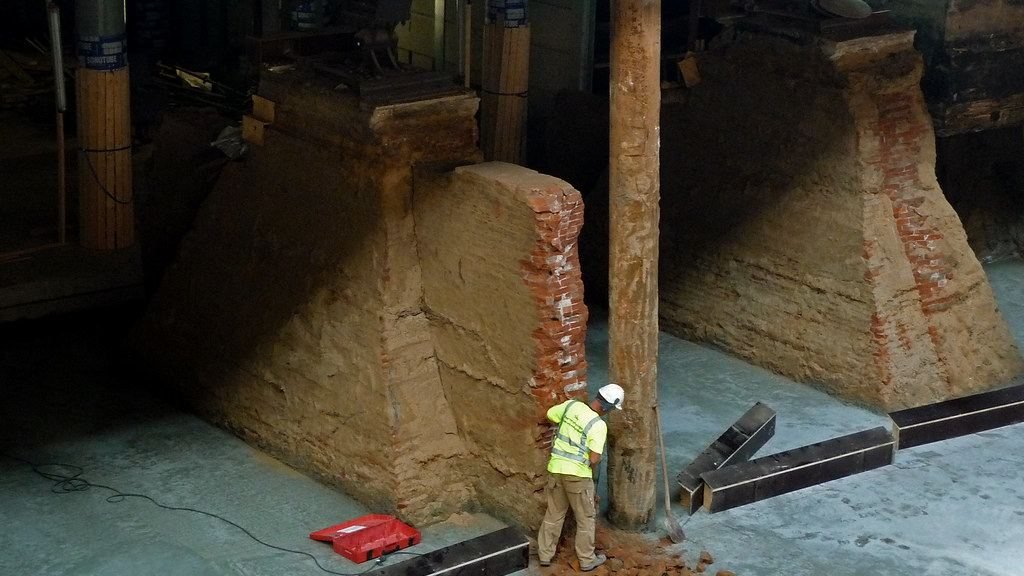
Sometimes the footing is the problem. Unreinforced concrete, brick or rubble foundations, severe settlement, or slope failure leaves nothing sound to anchor to, and bolting into it buys a false sense of security. The house is shored on cribbing, the old footing removed in sections, and a new reinforced foundation poured underneath.
Access and Shoring Set the Price
Cost tracks linear feet of perimeter and how equipment reaches the site, roughly $350 to $800 per linear foot in the Bay Area. Hillside lots in Oakland or Berkeley with no driveway access push toward the top because everything moves by hand. Price a repair before you price a replacement, because many alarming-looking foundations are repairable.
When a Prescriptive Plan Set Works and When You Need an Engineer
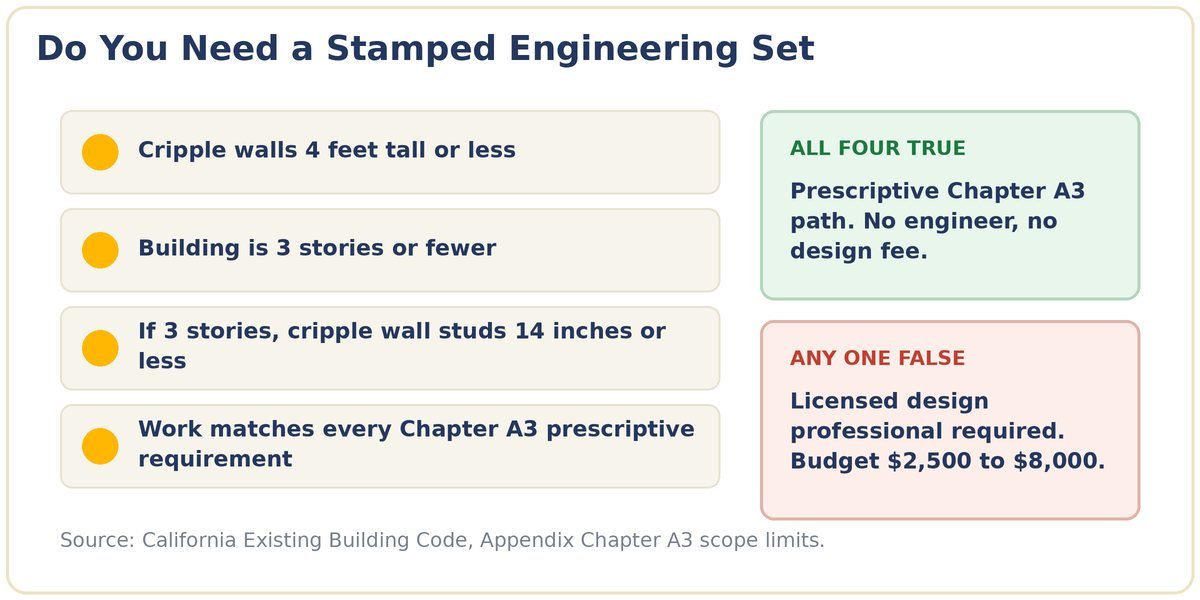
California gives homeowners a shortcut most states do not. Appendix Chapter A3 of the California Existing Building Code contains pre-engineered prescriptive provisions for bracing cripple walls and anchoring sill plates. If your house fits inside its limits, a contractor can permit the work against the standard itself, with no engineer, no stamped drawings, and no design fee.
The limits are specific. The provisions do not apply to cripple walls taller than four feet or to buildings over three stories, and a three-story building with cripple wall studs over 14 inches is also outside the scope. Work that does not conform to every prescriptive requirement must be accompanied by submittal documents from a licensed design professional. San Francisco spells this out in administrative bulletin AB-108, which also requires a stamped equivalency analysis for over-height cripple walls.
The federal counterpart, FEMA P-1100, published in 2019, adds pre-engineered plan sets for crawlspace dwellings, living space over a garage, and masonry chimneys.
Permits, Inspections, and What the Building Department Checks
Every tier requires a building permit. A prescriptive A3 retrofit is usually an over-the-counter or online permit with fees in the few-hundred-dollar range on a single-family house, and several Bay Area jurisdictions discount or waive them to encourage the work. Engineered scopes go through plan review, adding both fee and weeks.
The inspection sequence matters more than the fee, because it dictates the schedule. Anchors, hold-downs, and plywood nailing must be visible when the inspector arrives, so nothing gets covered or closed up until that visit happens. A crew that sheathes over its own hold-downs will reopen the wall on your dime.
Skipping the permit is not victimless. Unpermitted structural work resurfaces at resale as a disclosure problem, can void the insurance discount that justified the spend, and gets flagged by a buyer’s inspector. If you are chasing a grant, unpermitted work disqualifies you outright.
What Earthquake Brace Plus Bolt Actually Pays
The Earthquake Brace + Bolt program, administered through the California Residential Mitigation Program, offers grants of up to $3,000 toward a qualifying retrofit, plus a supplemental grant of up to $7,000 for income-eligible households. Eligibility centers on pre-1980, wood-framed houses with a raised foundation in participating high-hazard ZIP codes, which the program stated as over 1,100 ZIP codes as of January 2025.
Registration matters as much as eligibility. EBB does not run continuously: it opens in limited windows, historically about once a year, and grants go to registrants rather than to everyone who applies. As of this writing the program site invites homeowners to sign up for notification of the next opening rather than advertising an open round, so treat any date you read elsewhere as stale until you confirm it there.
Two honest limits. The grant is a partial offset, not a subsidy, so on a $12,000 brace-and-bolt it helps without deciding anything. And EBB itself covers cripple wall and bolting scope only.
If yours is the garage-opening house, a different program applies. CRMP’s Earthquake Soft Story program reimburses up to 75 percent of a soft-story retrofit, capped at $13,000, for owner-occupied pre-2000 homes with living space over a garage in an active ZIP code. Cities stack on top of that: both state grants are registered for directly, not through your city, but Berkeley separately refunds new owners up to a third of the real estate transfer tax if voluntary seismic work is completed and filed within one year of the sale being recorded.
How Insurance and Resale Change the Retrofit Math
The insurance side is where retrofit economics actually work. The California Earthquake Authority offers a hazard reduction premium discount of up to 25 percent on qualifying retrofitted wood-framed one-to-four unit dwellings built before 1980. The full 25 percent goes to raised-foundation houses built in 1939 or earlier; a 1940 to 1979 raised foundation earns 20 percent. Verification runs through a Dwelling Retrofit Verification form signed by your contractor or engineer, or an EBB verification number. On a $2,000 annual policy, a 20 percent discount recovers a $10,000 retrofit in about twenty-five years on premium alone. Slow, but it is real money most homeowners never model.
Resale deserves a more honest answer. A permitted retrofit is not an appraisal line item the way a kitchen is. It removes an objection: agents in Oakland, Alameda, and San Francisco increasingly ask, inspectors note unbolted mudsills, and documentation takes a renegotiation lever off the table. Treat it as risk reduction with a marketing benefit, not an improvement that returns its cost at sale.
How to Read Three Bids That Disagree
Start by refusing to compare totals. Line up the four items below across all three proposals and the spread usually explains itself in ten minutes.
The most common honest reason for a low bid is a shorter treated perimeter: one contractor prices bracing on four sides, another on two, and both are technically retrofits. A bid written without crawling the full perimeter surfaces later as change orders.
Verify the license before the price on the CSLB license lookup. And know the payment rule: California caps the down payment on a home improvement contract at $1,000 or 10 percent of the contract price, whichever is less.
Getting a Retrofit Bid You Can Actually Compare
The fix for wildly different quotes is not a cheaper contractor. It is a written scope: linear feet of bracing, anchor count and spacing, hold-down models, and whether the basis of design is Chapter A3 or a stamped engineered set.
Top Tier Building Services is a licensed Bay Area general contractor, CSLB #1146790, working across Alameda and Contra Costa counties. Shear walls, hold-downs, and seismic bracing sit inside our framing scope, and a full engineered retrofit is a specialty of its own, so ask any contractor you talk to, ourselves included, which of the four tiers above they actually perform. If you are planning a renovation and want the structural and permit questions handled properly alongside it, contact us.
FAQs
How much does a seismic retrofit cost in the Bay Area?
Expect $3,500 to $8,000 for bolting alone, $6,000 to $18,000 for a standard brace-and-bolt, $15,000 to $45,000 per steel moment frame where living space sits over a garage opening, and $50,000 to $150,000 or more for full foundation replacement. These are editorial bid-check ranges for Bay Area work, above national averages because labor and inspection time cost more here.
Is earthquake retrofit cost the same as seismic retrofit cost?
Yes. Two names for the same work, used interchangeably by homeowners and contractors. What differs is scope, not terminology. Whether your proposal says earthquake retrofit or seismic retrofit tells you nothing about whether you are buying bolting, cripple wall bracing, a moment frame, or a new foundation.
Do I need an engineer for a seismic retrofit?
Not always. If your house fits within CEBC Appendix Chapter A3, a contractor can permit against the prescriptive standard with no engineer involved. You do need one when cripple walls exceed four feet, when the building is over three stories, when a three-story building has cripple wall studs over 14 inches, or whenever the work departs from prescriptive requirements. Engineering typically adds $2,500 to $8,000.
Does a seismic retrofit lower earthquake insurance?
It can. The California Earthquake Authority offers a hazard reduction discount of up to 25 percent on qualifying retrofitted wood-framed homes built before 1980. The top rate goes to raised-foundation houses built in 1939 or earlier, while a 1940 to 1979 raised foundation earns 20 percent. Qualification requires documentation: a Dwelling Retrofit Verification form signed by your contractor or engineer, or an EBB verification number. Confirm the exact figure with your insurer, since it varies with age and foundation type.
Is the Earthquake Brace + Bolt grant still available?
The program still exists and offers up to $3,000, plus up to $7,000 for income-eligible households, on pre-1980 wood-framed homes with raised foundations in participating ZIP codes. Registration opens only in limited windows, and at the time of writing the program site directs homeowners to sign up for notification rather than showing an open round. Check crmp.org before counting on it.
How long does a house bolting and bracing retrofit take?
A bolting-only job on an accessible crawl space commonly runs two to three days. A full brace-and-bolt takes four days to two weeks depending on perimeter length, clearance, and how much plumbing and ductwork the crew works around. Engineered scopes take weeks and start with plan review, adding a month or more before work begins.