
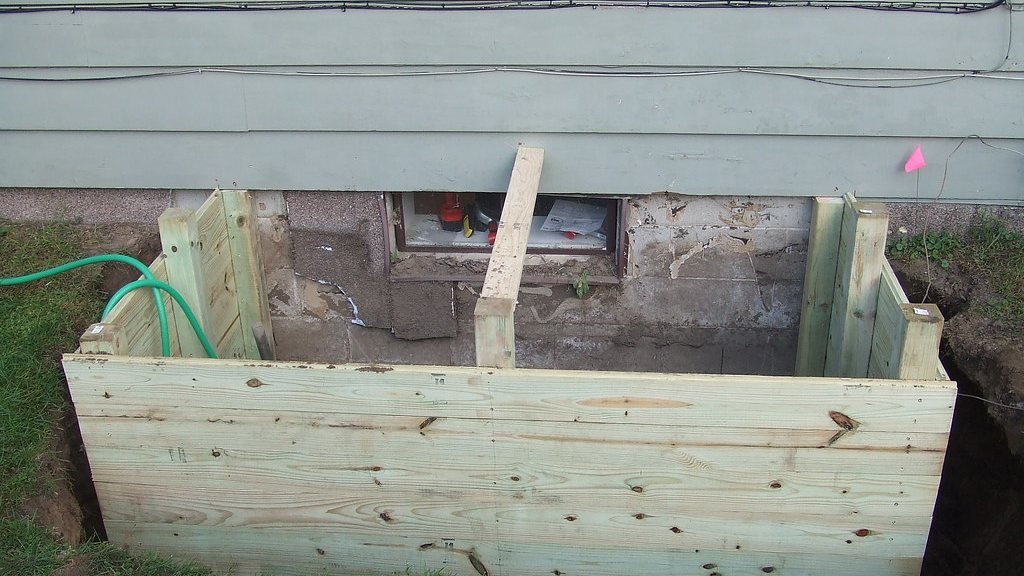
Four of these numbers get quoted everywhere. The fifth, and the way the first three interact, is where projects go wrong. The short version first. A window used for escape and rescue needs a net clear opening of at least 5.7 square feet, at least 24 inches of clear height, at least 20 inches of clear width, and its bottom edge no more than 44 inches above the floor. Below grade it also needs a well of at least 9 square feet.
What those pages leave out is that the two dimension minimums stack on top of the area rule rather than replacing it, that sill height has a second rule pushing back from below, and that California renumbered the whole section this year. We frame openings for a living, so this guide names the code sections you can check us against. Window supply and installation is something other people sell.
Key Takeaways
- A window measuring exactly 24 by 20 inches gives 3.3 square feet and fails. The dimension minimums apply on top of the 5.7 square foot area rule, never instead of it.
- Net clear means the hole left once the sash is fully operated, which is smaller than the frame and nothing like the size on the sticker.
- These rules are CRC Section R319 under the 2025 California code, effective January 1, 2026. They were R310 in the 2022 edition, so older handouts cite a number that now belongs to smoke alarms.
- Operating style decides how big a unit you buy. A casement reaches 5.7 square feet in roughly half the unit a slider needs.
- Swapping a window inside an existing opening is exempt under R319.5. Creating a bedroom is not, and cutting a new opening needs a permit either way.
What This Guide Covers
- What an Egress Window Has to Do When Everything Goes Wrong
- The Five Numbers Behind Every Egress Window Requirement
- Why the Minimum Height and the Minimum Width Do Not Make a Legal Window
- How Window Style Changes the Size You Have to Order
- Basement Egress Window Requirements and the Area Well Rules
- Do You Need a Permit to Put In an Egress Window
- What an Egress Window Costs to Install and Why the Range Is So Wide
- Getting the Opening Right Before the Window Shows Up
- FAQs
What an Egress Window Has to Do When Everything Goes Wrong
The rule exists for two movements. A person has to get out, and a firefighter in turnout gear with an air pack has to get in through the same hole. That second movement is why the numbers are as large as they are, and why a window a slim adult could wriggle through still fails.
California requires the opening in basements, habitable attics, the room a sleeping loft opens onto, and every sleeping room, with its own opening for each sleeping room in a basement. It must lead directly to a public way, or to a yard or court that opens onto one, which quietly disqualifies a window opening into an enclosed lightwell with no way out. And a guest room nobody calls a bedroom becomes a sleeping room the moment somebody sleeps in it, which is why a finished basement so often gets listed as a bonus room instead.
The Five Numbers Behind Every Egress Window Requirement
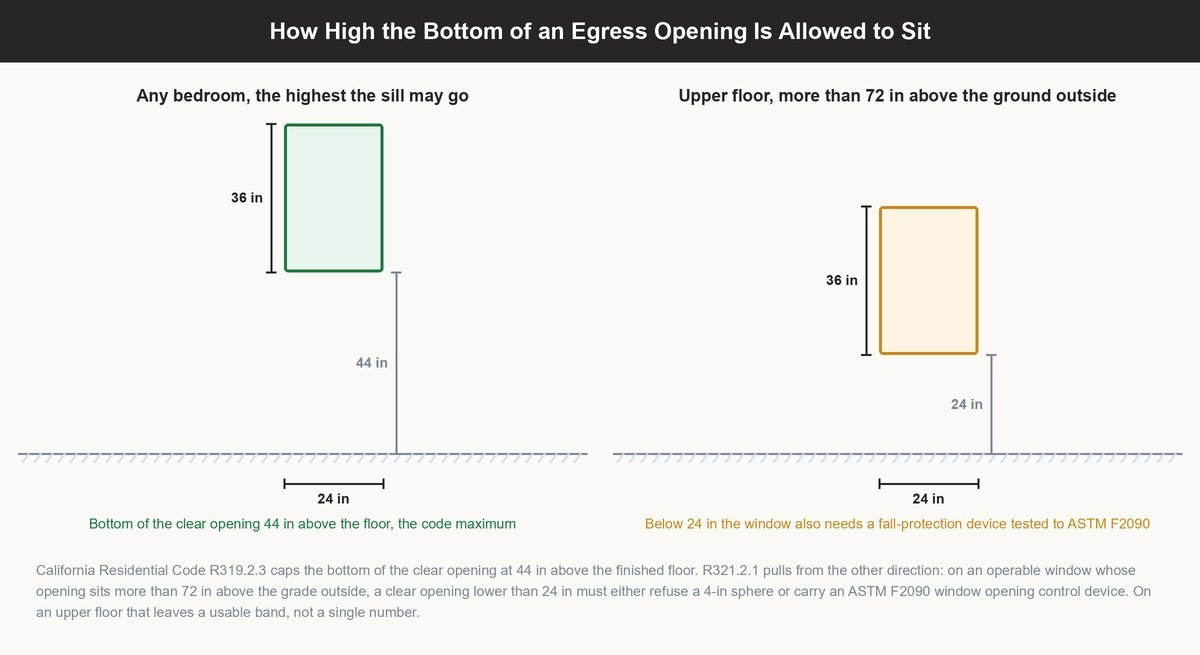
Four describe the opening. The fifth describes the ground outside it. All are measured with the opening fully operated.
The 44-inch sill rule has a companion almost nobody mentions. Where an operable window sits more than 72 inches above the ground outside, a clear opening lower than 24 inches above the floor must either refuse a four-inch sphere or carry a window opening control device tested to ASTM F2090. So on an upper-floor bedroom you are aiming at a band between 24 and 44 inches, not one number.
Why the Minimum Height and the Minimum Width Do Not Make a Legal Window
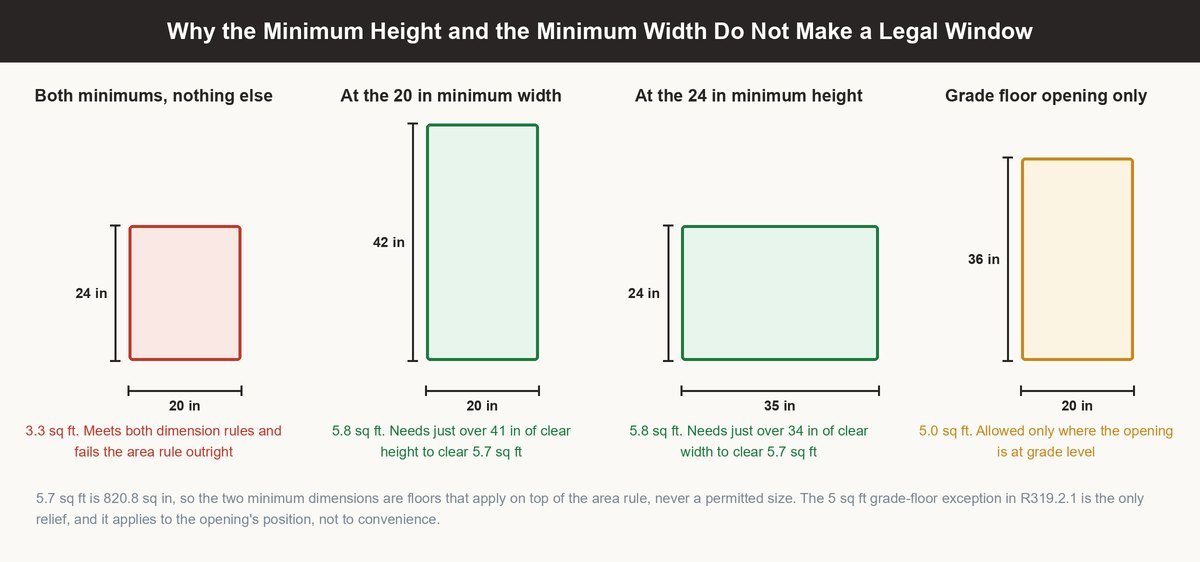
This is the mistake we see most, because the code lists the three requirements as a plain sequence. Read quickly, 5.7 square feet, 24 inches and 20 inches sound like three descriptions of one window. They are three separate tests. Twenty-four by 20 inches is 480 square inches, or 3.33 square feet, barely half of what the area rule demands. The dimension minimums exist to stop somebody satisfying the area with a shape nobody can climb through.
Working backwards, 5.7 square feet is 820.8 square inches. Hold the width at 20 inches and you need just over 41 inches of clear height. Hold the height at 24 inches and you need just over 34 inches of clear width. Those are the two real corners of the compliant range, and every legal window sits between them.
How Window Style Changes the Size You Have to Order
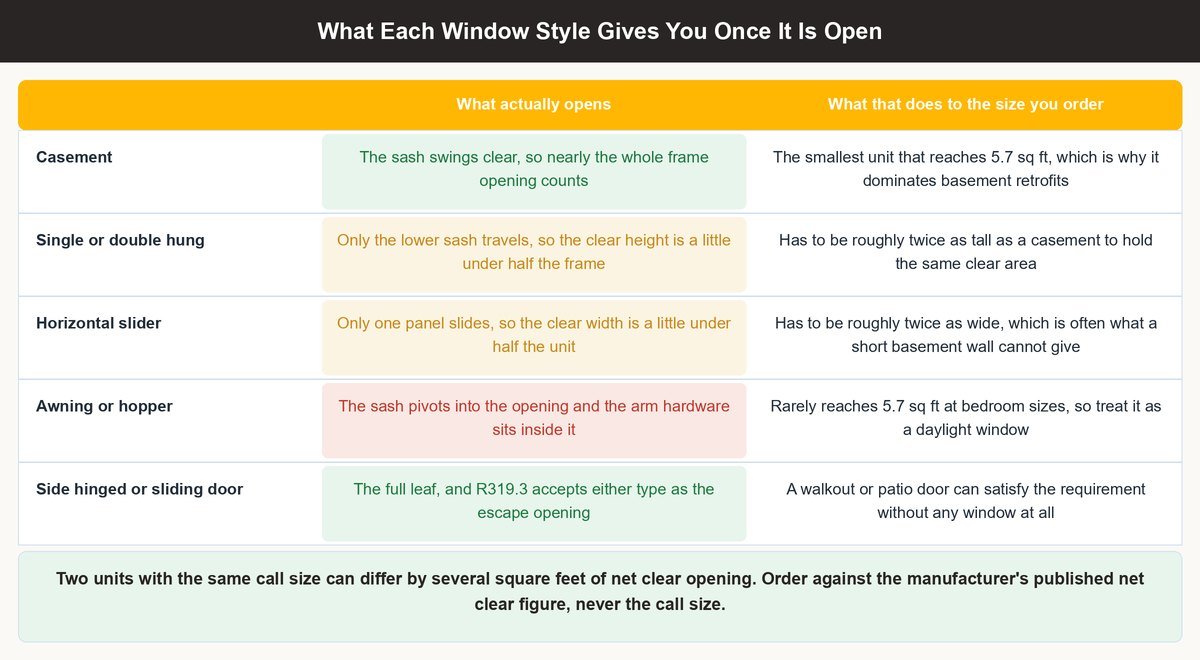
Two windows with the same call size can differ by several square feet of net clear opening purely because of how they open. A casement swings the whole sash clear, so nearly the full frame opening counts. A single or double hung moves only its lower sash, so the clear height is a little under half the frame and the unit must be roughly twice as tall for the same area. A slider has that problem sideways, needing roughly twice the width, which is exactly what a short basement wall cannot give. Awning and hopper units are hardest, because the operating arm sits inside the clear area.
Doors are the forgotten option. R319.3 accepts a side-hinged or sliding door as the escape opening outright, so on a garage conversion a walkout is often cheaper than cutting a second opening.
Basement Egress Window Requirements and the Area Well Rules
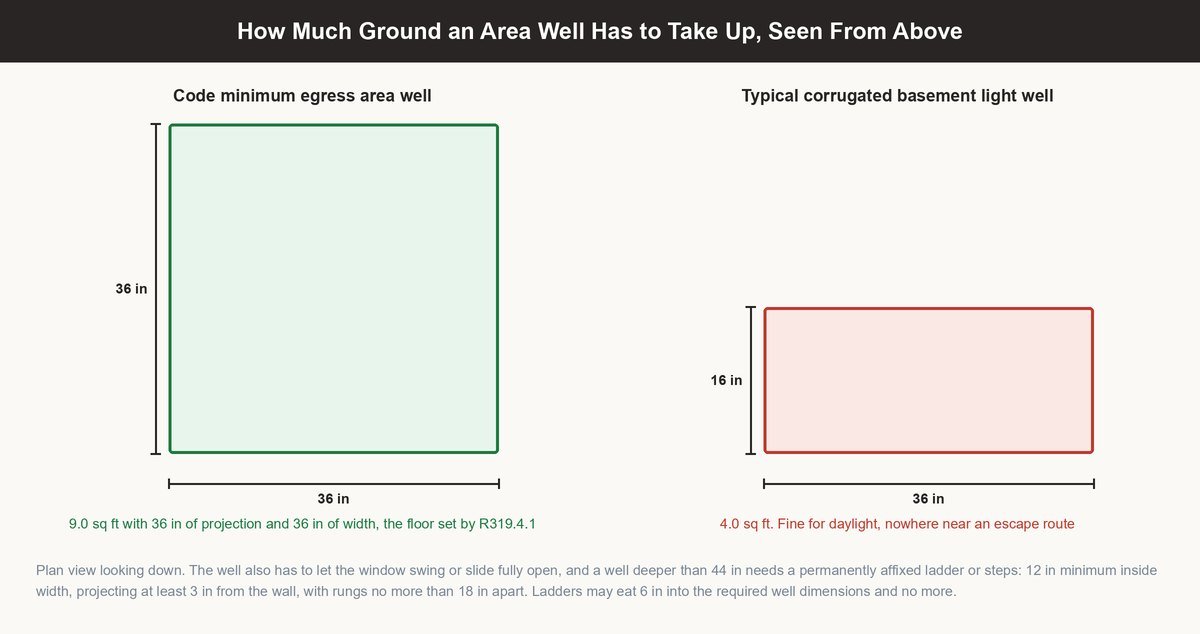
Once the bottom of the clear opening sits below the surrounding ground, California requires an area well, which is what the rest of the country calls a window well.
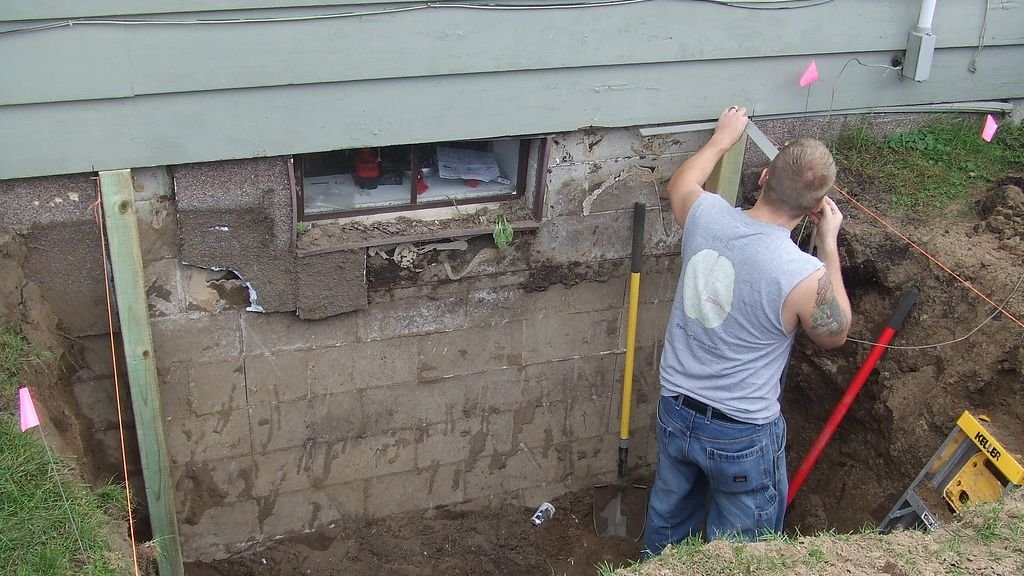
The well needs at least 9 square feet of horizontal area, with a horizontal projection and width of at least 36 inches. Both bind, so a well can be wide and shallow and still fail. That is precisely what the common corrugated light well is: roughly 4 square feet, fine for daylight and useless as an escape route. The well must also let the window open fully, which rules out an outswing casement in a tight semicircular well.
A well deeper than 44 inches needs a permanently affixed ladder or steps: at least 12 inches of inside width, projecting at least 3 inches from the wall so a boot fits behind a rung, with rungs no more than 18 inches apart. A ladder may encroach 6 inches into the required well dimensions and no more, so on a minimum-sized well you cannot simply hang one and call it done.
Area wells must also drain into the foundation drainage system, with a narrow exemption for well-drained sand and gravel soils. Much of Alameda and Contra Costa County is expansive clay, close to the opposite of that exemption. A 9-square-foot hole cut into clay beside a foundation with no drain is a bathtub with a bedroom at the bottom.
Do You Need a Permit to Put In an Egress Window
Yes, in every version of this project that changes the wall. Cutting a new opening, or enlarging one, is structural work: you remove a piece of wall that was carrying load and replace it with a header or lintel carrying that load around the hole. That is permit work in every Bay Area jurisdiction we build in, inspected before anything gets covered.

A new sleeping room or a new basement brings all of R319.2 with it. A replacement inside an existing frame is exempt from the dimensions under R319.5, provided you fit the largest standard unit that will actually fit and do not reduce the opening. Altering an existing basement without creating a bedroom triggers nothing. Where a change of occupancy is the trigger, R319.7.1 lets an existing operable window stand at 4 square feet, 22 inches high and 20 inches wide.
One exception is genuinely California-specific. Because the state requires automatic sprinklers in new one- and two-family dwellings, R319.1 lets a sprinklered dwelling skip the escape opening in basement sleeping rooms if the basement has two means of egress, or one plus an escape opening. That is a real lever on new construction and many ADUs, and almost never helps an older house, because the sprinkler rule exempts work on buildings that were never sprinklered.
The review scales with the wall. An opening in wood framing is often a straightforward header calculation. An opening in a poured concrete or masonry foundation is a different conversation, because you are removing structure that resists lateral load, and a plan checker in seismic country wants to see how that is handled. Title 24 Part 6 lands on the same permit, governing the window’s U-factor, the same rulebook behind California’s Title 24 lighting requirements. Check which edition your city has adopted, because the Building Standards Commission publishes on a three-year cycle and local amendments sit on top. The full text of R319 is public.
What an Egress Window Costs to Install and Why the Range Is So Wide
The window is rarely the biggest line. On a below-grade retrofit the price is dominated by cutting a hole in a foundation and moving dirt, which is why national averages are useless here.
Cutting and Framing the New Opening
What the Work Actually Is
The wall is shored, the opening is cut, and a header or lintel takes the load that used to travel through the removed section. In a wood-framed wall this is ordinary framing. In poured concrete or block it means concrete cutting, slurry control and steel.
What Moves the Number
A wood-framed opening commonly lands between $1,500 and $4,000 once the wall is opened and closed back up. A foundation opening runs higher, often $3,000 to $7,000, because the cutting is slow and side-yard access is usually poor.
Excavating and Building the Area Well
Where the Money Goes
Digging a 9-square-foot hole tight against a foundation is hand and mini-excavator work, and the spoil has to leave the site. The well itself is either a manufactured steel or composite unit or a built structure in timber or block.
What Clay Soil Adds
Drainage is where the range widens, because a gravel base tied into the foundation drain is the honest version of this work. Budget $1,500 to $4,000 for excavation, well and drain tie-in in typical East Bay conditions, more where depth triggers a ladder.
Permits, Plan Check and Engineering
What You Are Paying For
A structural permit with plan review, plus, on foundation work, an engineer’s calculations and a stamped detail for the new header. This is the line homeowners try hardest to delete and the one that decides whether you get a bedroom or a room with a window in it.
Typical Bay Area Figures
Permit and plan check fees commonly run from a few hundred dollars to well over a thousand depending on jurisdiction and valuation. Engineering for a foundation opening typically adds $1,500 to $4,000. Both scale with how unusual your wall is, not how big the window is.
Getting the Opening Right Before the Window Shows Up
Confirm which rule applies, get the published net clear opening for the exact unit and operating style, and only then decide how big a hole goes in the wall. Cutting first and shopping later is how a room ends up with an expensive window an inspector will not sign.
Top Tier Building Services is a licensed Bay Area general contractor, CSLB #1146790. Section numbers on this page reflect the 2025 California Residential Code, effective January 1, 2026; confirm the edition your city has adopted. Framing openings and the structural work around them is what we do, and we will tell you when a project needs an engineer before it needs a contractor, which is a large part of why architectural planning matters before construction. If you want someone to look at the wall and say what is involved, contact us.
The featured photograph and the excavated area well photograph in this guide are by AshleyHodge1, licensed CC BY 2.0.
FAQs
What are the egress window requirements in California?
A net clear opening of at least 5.7 square feet, at least 24 inches of clear height, at least 20 inches of clear width, and its bottom edge no more than 44 inches above the finished floor. Grade floor openings may drop to 5 square feet. Below grade, add an area well of at least 9 square feet. These sit in Section R319 of the 2025 California Residential Code.
What size does an egress window have to be?
There is no single size, because the code sets a minimum area plus two minimum dimensions on top of it. At the 20-inch minimum width you need just over 41 inches of clear height. At the 24-inch minimum height you need just over 34 inches of clear width. All of that is net clear opening, so the unit you order will be larger.
Do you need a permit to put in an egress window?
Yes, wherever the wall is cut or an existing opening enlarged, because that is structural work needing a header and an inspection. Straight replacement inside an existing frame falls under R319.5 and is exempt from the dimensional rules, though your jurisdiction may still require a permit for the window.
Do all basement bedrooms need an egress window?
Every sleeping room needs an escape and rescue opening, and where a basement holds several sleeping rooms each needs its own. Exceptions cover a ceiling under 80 inches, a room with an exit door leading directly outside, and sprinklered dwellings whose basement has two means of egress, or one plus an escape opening.
How much does it cost to install an egress window?
As a Bay Area planning range, a below-grade retrofit commonly falls between $8,000 and $18,000 once foundation cutting, the area well, drainage, permit, engineering and the window are counted. An above-grade opening in a wood-framed wall costs far less.
Does a replacement window have to meet egress requirements?
Not if it goes into the existing frame or rough opening. R319.5 exempts replacements provided you install the largest standard-size unit that fits, keep the same operating style or one that opens at least as much, and are not changing the building’s occupancy. The exemption disappears the moment the project creates a new sleeping room.