
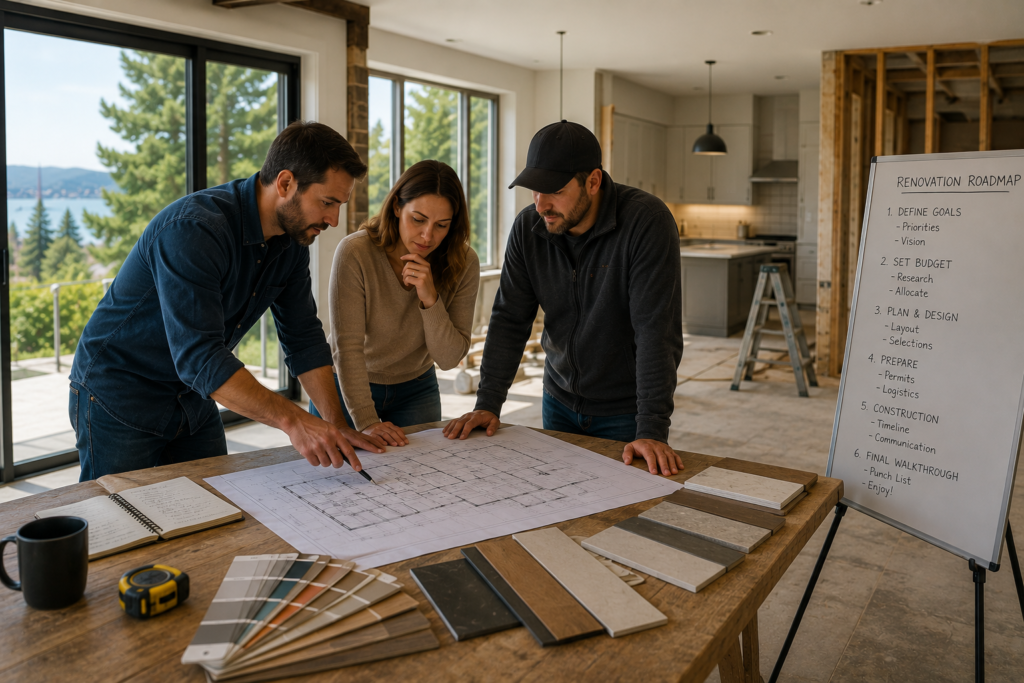
Planning a major Bay Area renovation well — meaning a remodel that finishes near budget, near schedule, and matches what you imagined — comes down to the work you do before construction starts. Most of the value is created in pre-construction. The decisions made in the 60 to 90 days before demo set the budget, the timeline, and the quality ceiling of the entire project. This guide walks through how a construction project manager actually plans a major home renovation, from scope definition through pre-construction handoff. For the broader picture of how project management fits into a Bay Area renovation, see the complete Bay Area construction project management guide.
The Short Answer
Planning a major renovation as a project manager would means:
- Define the scope precisely before talking to contractors
- Set a budget with explicit contingency (not just a wish number)
- Hire the design team before the build team — but get build input on the design
- Lock material selections before construction starts, not during
- Build a realistic schedule that accounts for permits, long leads, and your decision pace
That’s the entire framework. The rest is execution.
The Five Pre-Construction Phases
A construction project manager runs the pre-construction phase as five sequential workstreams, each with a clear output. The reason it’s sequential is that each phase produces the inputs the next one needs.
Phase 1: Scope Definition
Most renovations start with a vague version of the answer to what are we doing. “We want to redo the kitchen and open it up to the living room.” That sentence has at least eight ambiguous decisions in it. Scope definition pins those down.
A PM-led scope definition session usually produces:
- A room-by-room list of what’s being touched
- A short list of what’s not being touched (just as important)
- The architectural intent (load-bearing wall removal? new windows? structural changes?)
- The systems intent (full electrical update? HVAC replacement? new plumbing?)
- The finish intent (refresh, mid-range remodel, or premium remodel?)
You don’t need final design at this stage. You need enough specificity that an architect can quote design work and a GC can quote construction. “Kitchen remodel” gets you nowhere. “Open the kitchen-dining wall, replace cabinets and counters with mid-range custom, replace appliances with high-end, refinish hardwood, update lighting” is something someone can price.
Phase 2: Budget Setting
Budget setting has two parts: what the work will cost, and what you’re willing to spend. They’re rarely the same number to start.
A useful pattern: take the high end of a Bay Area cost-per-square-foot range for your renovation type ($400 to $600 per square foot for mid-range, $700 to $1,200-plus for premium in 2026), multiply by the affected square footage, add 15 percent contingency for a kitchen or bath, 20 percent for a full house. That number is what to budget. If it doesn’t fit your willingness-to-spend, the project gets resized now, not later.
The renovations that finish on budget are the ones where the contingency was real. The ones that go over budget are the ones where contingency was a number on a spreadsheet that everyone planned to not actually need.
Phase 3: Team Assembly
You typically need three roles, though the same firm can hold more than one:
- Designer or architect — produces the plans
- General contractor — builds it
- Project manager — coordinates everything
The classic Bay Area pattern is to hire designer first, get plans, then bid out construction. It works, but it has a known weakness: the design is priced blind. By the time the GC bids come in, the design might be $80,000 over budget and the homeowner has already spent $25,000 on plans.
The better pattern for most projects: hire a design-build team, or hire a GC with project management capability early and let them weigh in on the design as it develops. Cost feedback on every major design decision saves redesign work later.
Phase 4: Design and Permitting
This is the longest pre-construction phase — typically 10 to 24 weeks for a Bay Area major renovation, depending on jurisdiction. The design develops through schematic, then design development, then construction documents. Permit submittal happens at the construction-documents milestone.
A PM during design watches for buildability issues, code conflicts, and decisions that will be expensive to execute. Catching these in design saves change orders during construction.
Permit timelines vary widely. Castro Valley, Hayward, and Dublin run faster (often 6 to 12 weeks for a residential remodel permit). Oakland, Berkeley, and San Francisco run slower (12 to 24 weeks is normal, longer for complex work or historic review). Coastal Commission and hillside review can add months. Build the permit duration into the schedule from day one.
Phase 5: Material Selection and Pre-Order
By the time construction starts, every long-lead material should be selected and ordered. Tile, custom cabinetry, windows, custom doors, specialty fixtures, stone slabs — these have 8 to 20 week lead times in 2026 and will hold up the schedule if they’re not committed early.
A PM-led pre-construction phase usually ends with a material schedule that tracks every long-lead item: what it is, where it’s from, when it was ordered, when it ships, when it arrives, when it needs to be on site. This document is worth its weight in saved weeks.
How Top Tier Handles Renovation Planning
Top Tier runs pre-construction as a structured phase, not a casual lead-up. For homeowners considering a major renovation, the first engagement is usually a 90-minute scoping session, followed by a written scope document, an initial budget range, and a recommendation on whether the project should be designer-led, design-build, or GC-led with a separate designer. From there, the team develops the design (in-house or with a partner architect), prices it in real-time as it develops, manages the permit submittal through the local jurisdiction, and locks material selections before construction starts. The team has done this across Oakland, Berkeley, Walnut Creek, Castro Valley, Hayward, Fremont, and Pleasanton — and each city’s permit process is different in ways that affect the schedule.
Common Questions About Planning a Major Bay Area Renovation
How Long Should Pre-Construction Take?
For a kitchen or full bath, 8 to 14 weeks. For an addition, 12 to 20 weeks. For a full house, 16 to 28 weeks. Less than that usually means something is being skipped that will surface as a problem during construction.
Should I Move Out During the Renovation?
For a kitchen or single-bath remodel, you can usually stay if you set up a temporary kitchen and bath. For a full-house renovation or anything involving the only bathroom, plan to be out. Carrying costs (rental, storage) need to be in the budget from day one.
What’s the Single Biggest Pre-Construction Mistake?
Locking the design before the budget is real. The homeowner falls in love with plans that price out 30 percent over budget, and the project either gets cut (and the homeowner feels cheated) or stretches (and the homeowner overspends). Match the design ambition to the budget envelope from the first sketch.
Bottom Line
A well-planned Bay Area renovation feels almost anticlimactic during construction — the trades show up, the work happens, the schedule holds, the budget tracks. That feeling isn’t luck. It’s the visible result of 60 to 90 days of structured pre-construction work most homeowners never see.
If you’re staring at a major renovation and wondering where to start, Top Tier’s pre-construction process is built around exactly that. A short conversation usually clarifies the next two or three steps for your specific project.
By Top Tier Building Services Inc.
Licensed Bay Area General Contractor License #1146790 serving homeowners, HOAs, and property managers from Castro Valley. Top Tier delivers design-build, renovation, and maintenance services across 14 specialty trades.