
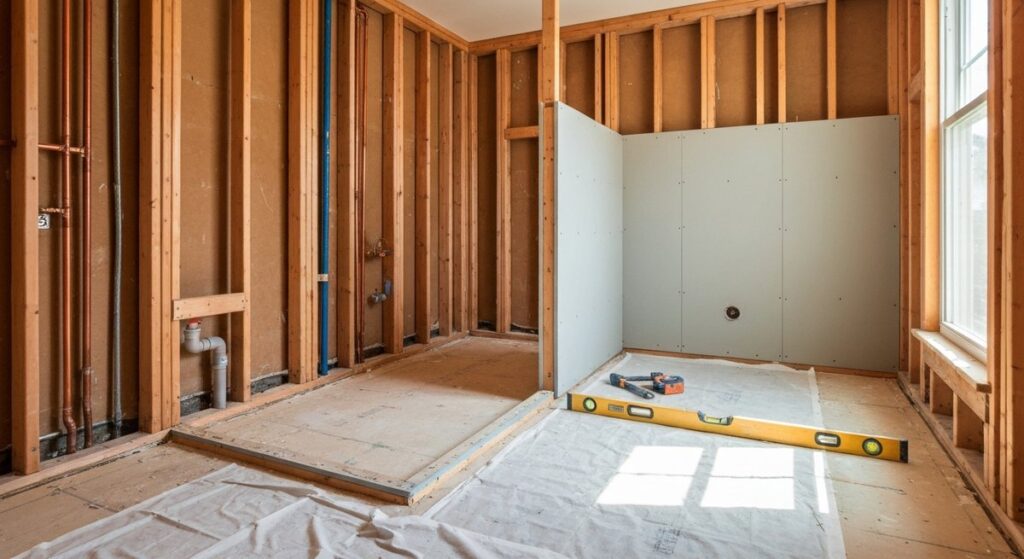
A bathroom remodel is the only project in your house where ninety percent of the work that decides whether it succeeds gets buried under tile before you ever see it. The pan slope, the membrane, the blocking, the rough plumbing — all of it disappears behind a pretty surface within days of being built. Which means the interview is the inspection. The questions to ask a bathroom remodeling contractor are not small talk before you compare prices. They are the only look you will ever get at the part of the job that keeps water out of your framing for the next twenty years.
Here is the uncomfortable part. Every contractor you interview will have photos of beautiful finished bathrooms, because finished bathrooms all photograph well. The one who skipped the membrane and the one who flood-tested the pan for a full day produce the same after picture. The difference between them lives entirely in how they answer a handful of specific, technical, slightly annoying questions — and in whether they welcome those questions or get cagey.
We are a Bay Area general contractor, and we sit on the other side of this interview every week. This guide is the list we would want our own family using: what to ask about waterproofing, permits, allowances, and scheduling, what a strong answer sounds like, and which answers should end the conversation on the spot. A remodel done right is also one of the better investments in the house — we broke down the resale math separately in how bathroom remodeling increases your home value — but only the version that stays dry earns it.
Key Takeaways
- The most revealing question in the entire interview is which waterproofing system the contractor will install, by product name. A builder answers in one sentence; a tile-only crew changes the subject.
- California caps the down payment on a home improvement contract at $1,000 or 10 percent of the price, whichever is less. A bidder asking for more is telling you they either do not know the law or do not follow it.
- Most Bay Area bathroom remodels that touch plumbing, wiring, walls, or ventilation need permits, and the rough inspection happens while the walls are still open. A contractor who suggests skipping it is asking you to hold their risk.
- Low bids are usually built with allowances, not lower prices. A $600 vanity allowance and a $3 per square foot tile allowance make a bid look $4,000 cheaper while guaranteeing change orders later.
- A shower-only remodel typically runs two to four weeks of site work; full bathrooms run longer, and frameless glass adds a ten to fourteen day fabrication wait at the end. Any one-week promise deserves scrutiny.
- Print the Bathroom Remodel Readiness Checklist and bring it to every estimate meeting, so all bidders answer the same questions and their gaps line up side by side.
What This Guide Covers
- Why a Bathroom Remodel Punishes the Wrong Hire Faster Than Any Other Project
- The Five Minute Paper Check That Comes Before Any Other Question
- Waterproofing Questions That Separate Shower Builders From Tile Setters
- Permit and Inspection Questions for Bay Area Bathrooms
- Allowance Games That Make the Low Bid Look Like a Winner
- Timeline and Water Shutoff Questions Nobody Asks Until Week Two
- When to Walk Away From a Bathroom Bid
- Put the Checklist in Your Pocket Before the First Meeting
- Get a Bathroom Bid You Can Actually Compare
- FAQs
Why a Bathroom Remodel Punishes the Wrong Hire Faster Than Any Other Project
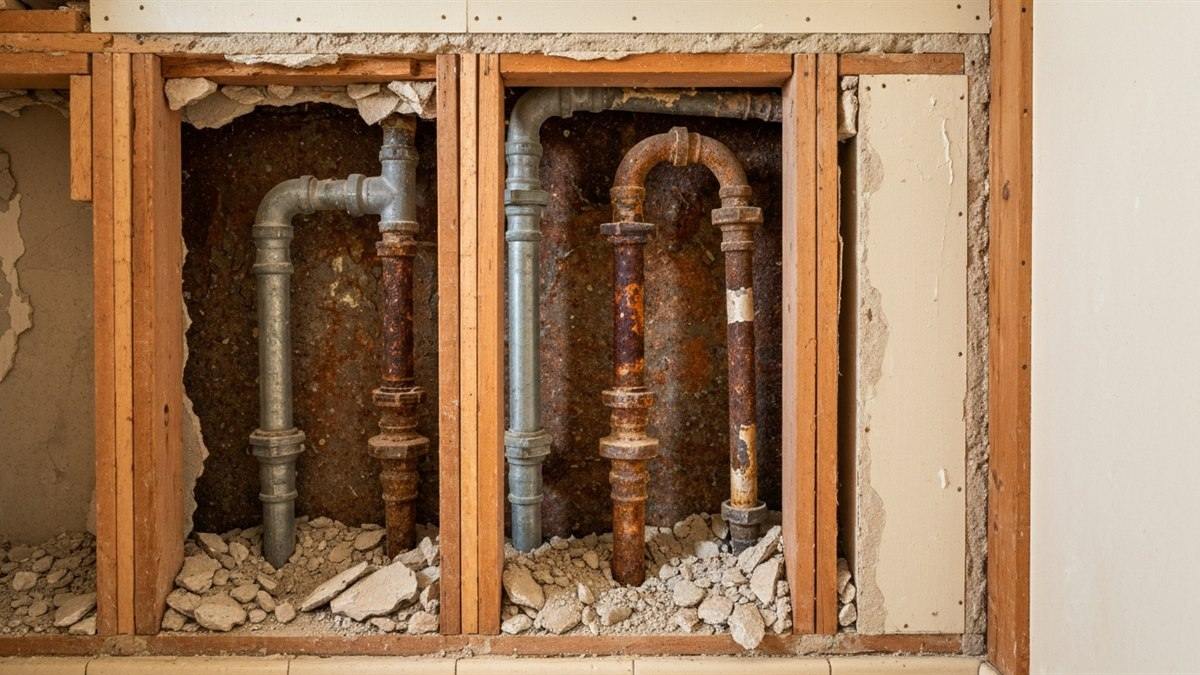
Hire the wrong painter and you repaint. Hire the wrong bathroom contractor and the failure arrives two or three years later as a stain on the ceiling below, a soft spot in the hallway floor, or a musty smell that will not scrub out. By then the tile that hid the mistake has to come off to fix it, which is why a failed shower repair routinely costs more than the original remodel did.
The reason is structural, not moral. A bathroom compresses four licensed trades — plumbing, electrical, waterproofing, tile — into the smallest room in the house, stacks them in a strict sequence, and then covers every one of their mistakes with finish material. In a kitchen, a bad cabinet install is visible and fixable. In a bathroom, a bad pan is invisible until it has soaked the subfloor. The whole risk profile of the project lives in work you cannot see at the final walkthrough.
That inversion should change how you interview. Most homeowners spend the estimate meeting on the visible ten percent — tile styles, vanity finishes, glass hardware — because that is the part they can picture. The questions below deliberately spend your time on the buried ninety percent, since that is the only window where those answers can still change anything. Our bathroom remodeling service page shows what the finished product looks like; this guide is about everything underneath it.
The Five Minute Paper Check That Comes Before Any Other Question
Before any technical question is worth asking, the basics have to check out, and in California the basics are verifiable for free in about five minutes. Ask for the contractor’s license number and look it up on the CSLB license check — the state’s database shows whether the license is active, what classification it holds, whether a contractor’s bond is on file, and whether workers’ compensation coverage is current. You are checking the license number they gave you, not the company name on the truck, because names and wraps are not regulated and license numbers are.
Workers’ comp deserves special attention on bathroom work. Demo crews, plumbers, and tile setters are exactly the people who get hurt on the job, and if an uninsured worker is injured in your home, the claim can land on your homeowner’s policy. The CSLB record shows the carrier and policy dates; a contractor with employees and an “exempt” workers’ comp status on file is a contradiction worth asking about directly. Bonding matters too, but keep it in perspective — the standard California contractor’s bond is $25,000, which is consumer protection of last resort, not a warranty program.
Waterproofing Questions That Separate Shower Builders From Tile Setters
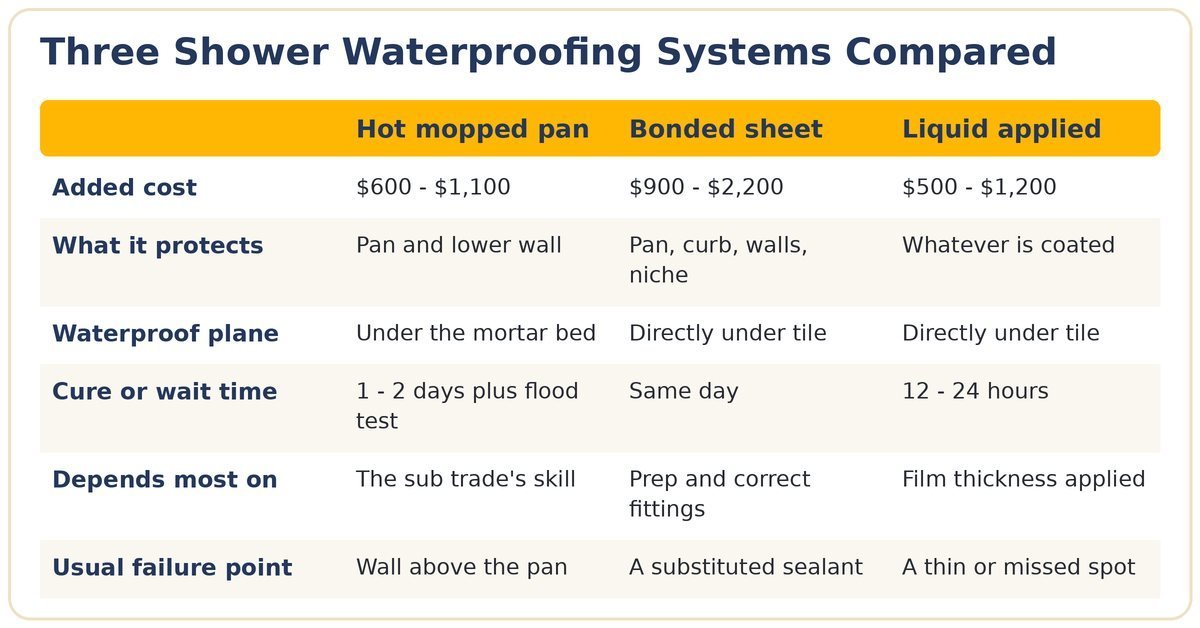
Tile and grout are not waterproof. Grout is cement; it absorbs water by design. The actual shower is the waterproofing assembly behind the tile, and it is the part of the project with the widest skill gap between contractors. Three questions expose that gap in under ten minutes.
Which Waterproofing System Are You Installing by Name
Why It Matters
There are three legitimate families of shower waterproofing in California homes — hot mopped asphalt pans, bonded sheet membranes, and liquid applied membranes — and they differ in cost, coverage, and failure modes. A contractor who builds showers has made a deliberate choice among them and can defend it for your specific bathroom. The industry standard for bonded membranes is ANSI A118.10, and the assemblies are documented by the Tile Council of North America, whose handbook competent tile contractors actually own.
A Strong Answer Sounds Like
A product name and a reason, in one or two sentences — a bonded sheet system for a curbless build because the waterproof plane sits directly under the tile, or a hot mop for a standard alcove because their long-time sub does excellent work and the inspector knows the assembly. Specificity is the tell; the brand matters less than the fact that they have one and know why.
Walk Away If
The answer is “we always use cement board,” “the tile guy handles that,” or any variation of “don’t worry, we seal it really well.” Cement board is a substrate, not waterproofing. An answer that cannot name a system means the bid priced a tile job, not a shower, and the difference will be invisible right up until it is not.
How Will the Pan Be Tested Before Tile Covers It
Why It Matters
A shower pan is the one component you get exactly one chance to verify, because every later fix requires demolition. The standard verification is a flood test — the drain is plugged, the pan is filled with water, and it sits, typically for 24 hours or more, while the level is watched. On permitted jobs, many Bay Area inspectors want to observe the pan or the test themselves before anything covers it.
A Strong Answer Sounds Like
A description of their actual sequence — plug, fill, mark the waterline, wait a day, photograph it, then call for the pre-cover inspection. Contractors who test pans talk about it readily because the test protects them too; nobody wants to warranty a shower they never verified. Bonus points if they offer photos of the flood test as part of their standard job documentation.
Walk Away If
You hear that flood tests are old-fashioned, that modern membranes do not need testing, or that testing would slow the schedule. The wait is real — a flood test plus cure time adds a day or two — but that is precisely the schedule padding a serious shower build contains and a too-fast bid quietly deletes.
Who Builds the Pan and Who Sets the Tile
Why It Matters
On a custom shower, the pan builder and the tile setter may be the same crew, separate in-house crews, or subcontractors — hot mopping in particular is almost always a specialty sub. None of those structures is wrong, but the answer tells you who actually stands behind the most failure-prone work in your house, and whether the general contractor supervising them understands the assembly well enough to catch a shortcut.
A Strong Answer Sounds Like
Names and a chain of responsibility — our own lead sets tile, we bring in a licensed hot mop sub we have used for years, and our project manager checks the membrane before tile starts. What you want to hear is that a specific person inspects the waterproofing before it disappears, and that the person is not also the one being paid to hurry.
Walk Away If
The bidder does not know who will do the work, plans to decide “once we get going,” or describes a labor broker arrangement where whoever is available shows up. Bathroom sequencing is unforgiving, and anonymous crews with no fixed accountability are how membranes get punctured on day one of tile setting.
Three questions, ten minutes, and you know more about a bidder than any portfolio can tell you — because portfolios show the surface and these answers describe everything underneath it. There is one more waterproofing detail worth carrying into the meeting.
Permit and Inspection Questions for Bay Area Bathrooms
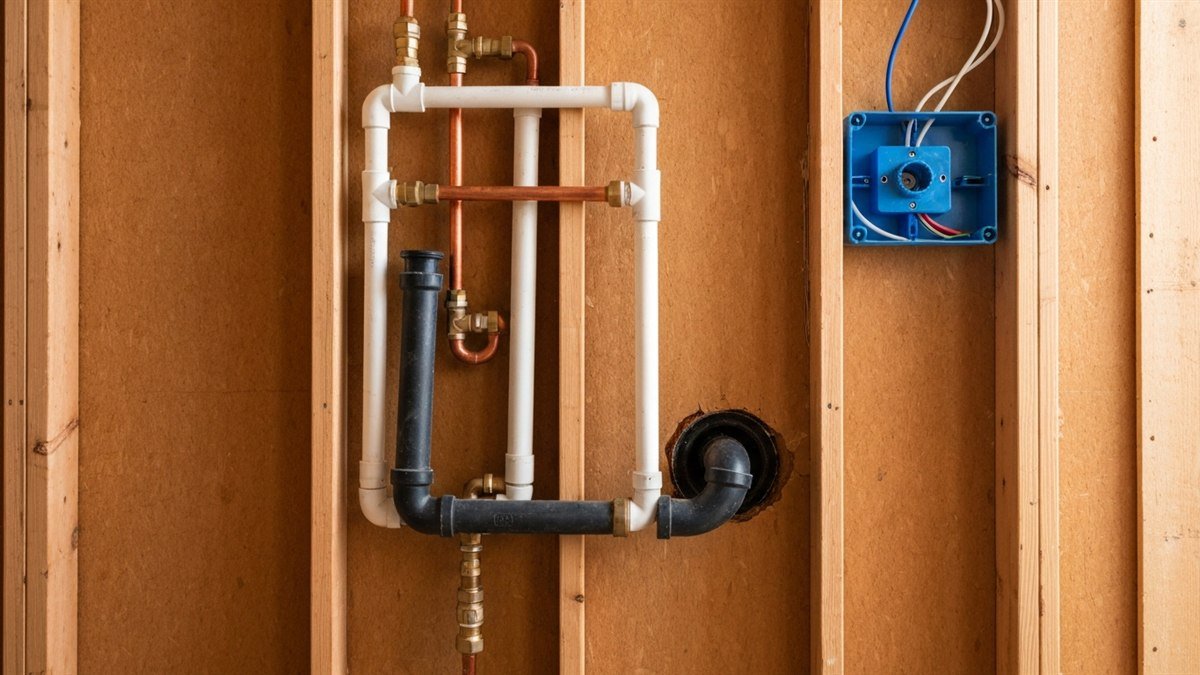
Permits are where bathroom bids quietly diverge, because pulling them costs time and exposes the work to inspection. In most Bay Area cities, a like-for-like fixture swap needs no permit, but the moment the remodel touches drain lines, circuits, framing, or ventilation, permits and rough inspections apply. The rough inspection is the valuable one for you — a city inspector looks at the plumbing and electrical while the walls are still open, which is a free second opinion on exactly the work you cannot check yourself.
Every city administers this differently — San Jose, Oakland, and Berkeley each publish their own over-the-counter lists, and what sails through one counter needs drawings at another — so treat the table as the pattern, not the citation. The questions below tell you whether your bidder actually works inside that system.
Which Permits Does My Scope Actually Trigger
Why It Matters
A contractor who remodels bathrooms in your city every month can walk your bathroom and tell you which permits the scope pulls before leaving the driveway. Vague answers usually mean one of two things — they do not know your jurisdiction, or they intend to work without permits and want you to bring it up first. Unpermitted plumbing and electrical work surfaces later in disclosures, appraisals, and insurance claims.
A Strong Answer Sounds Like
A scope-specific list — this layout keeps the drain, so plumbing and electrical permits over the counter, no structural — plus a sense of your city’s quirks, like which departments are backed up and whether the fan duct will get looked at. Local specificity is impossible to fake and is the cheapest competence test in the whole interview.
Walk Away If
You hear “we don’t really need permits for a bathroom” for a scope that moves fixtures or wiring, or the price drops noticeably if you agree to skip the permit. That discount is not efficiency; it is your leverage, your inspection, and your resale paper trail being sold back to you as savings.
Who Pulls the Permit and Who Meets the Inspector
Why It Matters
The party that pulls the permit is the party the city holds responsible for the work. When a contractor asks the homeowner to pull an owner-builder permit, the legal responsibility for code compliance — and much of the liability if a worker is hurt — shifts from their license onto you. It is a quiet transfer of risk dressed up as paperwork convenience.
A Strong Answer Sounds Like
We pull every permit under our license, our project manager schedules and meets every inspection, and the permit card stays on site. You should not have to learn your city’s inspection scheduling portal, and you should never be the name on the permit for work a licensed contractor is performing.
Walk Away If
The contractor wants you to pull the permit “to save time,” or plans to schedule inspections only if the city asks. An owner-builder permit for contractor-performed work is a red flag with a paper trail — it is the arrangement of someone whose license cannot carry the job.
One nuance keeps this question fair, because the owner-builder route does have an honest use — it just is not this one.
How Will the Job Meet Title 24 Ventilation and Electrical Rules
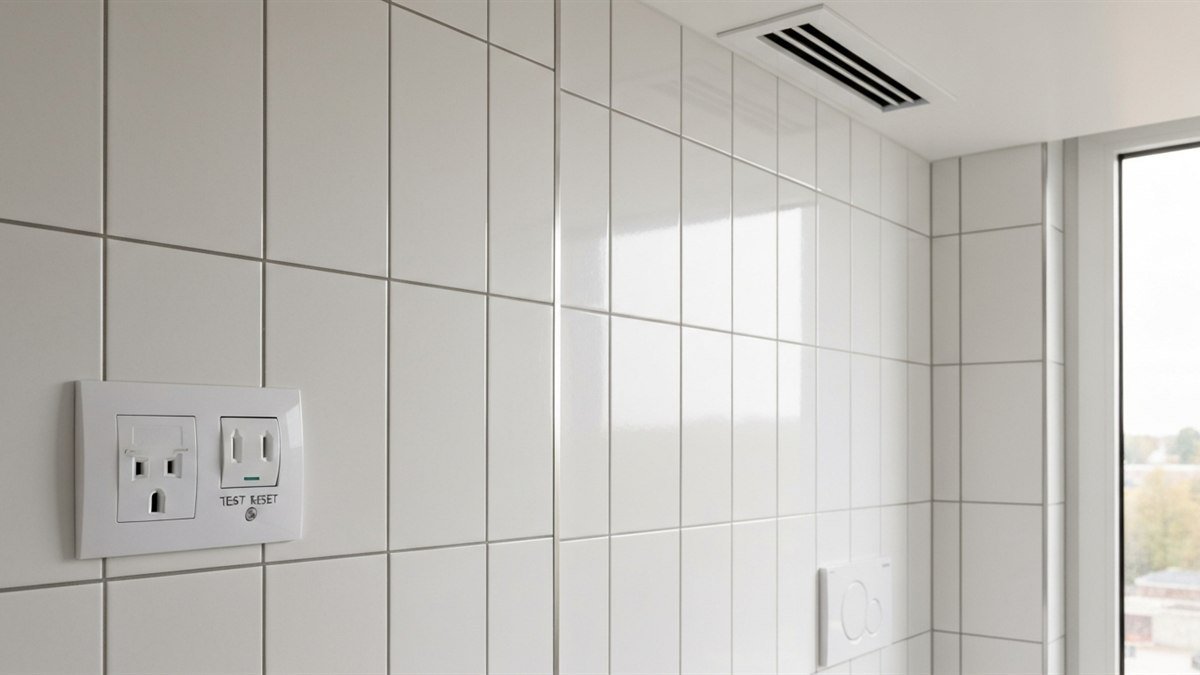
Why It Matters
California layers its own requirements onto bathroom remodels. Under the state energy code, remodeled bathrooms generally need a ducted exhaust fan — in most cases humidity-sensing or otherwise automatically controlled — and permanent lighting is expected to be high-efficacy. Bathroom receptacles need GFCI protection, and on permitted jobs inspectors check all of it. Ventilation is also the mold question: the EPA’s mold guidance treats moisture control as the whole game, and a bathroom fan venting into an attic instead of outdoors is a mold farm on a timer.
A Strong Answer Sounds Like
The fan will be sized for the room, ducted to the exterior — not the attic — with a humidity control, LED lighting throughout, GFCI protection on every receptacle, and it all goes on the electrical permit. Contractors who work under inspection treat this as routine; the answer should sound bored, not defensive.
Walk Away If
The plan is to reuse a fan that vents into the attic, skip the fan because there is a window, or leave ungrounded two-wire circuits feeding a new vanity light “because they still work.” Each is a small saving that buys either a future mold problem or a failed inspection at the exact moment your bathroom is open to the studs.
Allowance Games That Make the Low Bid Look Like a Winner

When three bids for the same bathroom land $8,000 apart, the difference is rarely margin. It is usually allowances — the placeholder dollar amounts a bid assigns to materials not yet chosen, like tile, vanity, fixtures, and glass. Allowances are legitimate and unavoidable; every remodel uses them. The game is in the numbers: set each allowance below what anything you would actually pick costs, and the bid drops thousands on paper while the real price waits for you in change orders.
Here is the pattern we see when homeowners bring us competing bids to interpret. The ranges reflect mid-range Bay Area projects and are illustrative, not quotes — the point is the gap, not the digits.
What Number Sits Behind Every Allowance Line
Why It Matters
An allowance only protects you if you can test it against reality before signing. A $2.50 per square foot tile allowance sounds like a number until you stand in a tile showroom and discover that almost nothing you would put in your home sells for that. The overage is not a surprise cost — it was always the real price, deferred until you were too committed to rebid.
A Strong Answer Sounds Like
A written allowance schedule, separate from the lump sum, with each line stated in dollars and units — tile at dollars per square foot, vanity and glass in dollars, setting labor broken out separately from material. Then a plain explanation of how overages and underages settle: actual cost plus a stated markup, credited or billed at the same rate in both directions.
Walk Away If
Allowances are buried in the lump sum and the bidder resists itemizing them, or the numbers are visibly designed to be exceeded. A contractor who will not show the allowance schedule is not hiding paperwork; they are hiding the real price of your bathroom.
What Is Excluded and Who Pays for Discovery
Why It Matters
Bathroom remodels in older East Bay and Peninsula housing routinely open walls onto galvanized supply lines, corroded drains, missing insulation, and framing that was never square. Every bid handles this “discovery” risk somewhere — either priced in up front, handled by a written unit-price list, or silently excluded so it can return as an open-ended change order mid-demo, when you have no bathroom and no negotiating position.
A Strong Answer Sounds Like
A candid list of what the price assumes — subfloor sound, drain stays, no knob-and-tube — plus unit prices for the likely surprises, like replacing supply lines to the fixture group or sistering a damaged joist. Honest bidders talk about discovery openly because they have been inside enough old walls to know the odds.
Walk Away If
The bid claims to cover “everything” with no exclusions and no contingency conversation, or the contractor waves off discovery talk with “we’ll deal with it if it comes up.” A bathroom bid with no named assumptions is not complete; it is unpriced, and the pricing will happen later at their discretion.
How Change Orders Get Priced and Approved in Writing
Why It Matters
Even a perfect bid meets reality once the wall is open, so the change process is part of the price. What separates professionals is not the absence of change orders but their mechanics — written scope, a price, and your signature before the work happens. Verbal change orders are how a $30,000 bathroom becomes a $42,000 dispute in which everyone remembers a different conversation.
A Strong Answer Sounds Like
No changed work proceeds without a signed change order stating the scope, the cost, and the schedule impact — and small jobs get the same paper as big ones. Ask to see their change order form during the interview; contractors with a real process can produce it instantly, and its existence tells you the process is actually used.
Walk Away If
Changes are handled “as we go” and settled up at the end, or the contractor treats the request for written changes as an insult to their honesty. It is not about honesty; it is about memory, and in a payment dispute the party without paper is the party that loses.
Allowances, exclusions, and change orders are really one topic — where does the risk of the unknown live, and who pays for it when it shows up. A bid that answers all three in writing has priced your bathroom; a bid that answers none of them has priced a best-case fiction. One habit makes the comparison nearly automatic.
Timeline and Water Shutoff Questions Nobody Asks Until Week Two
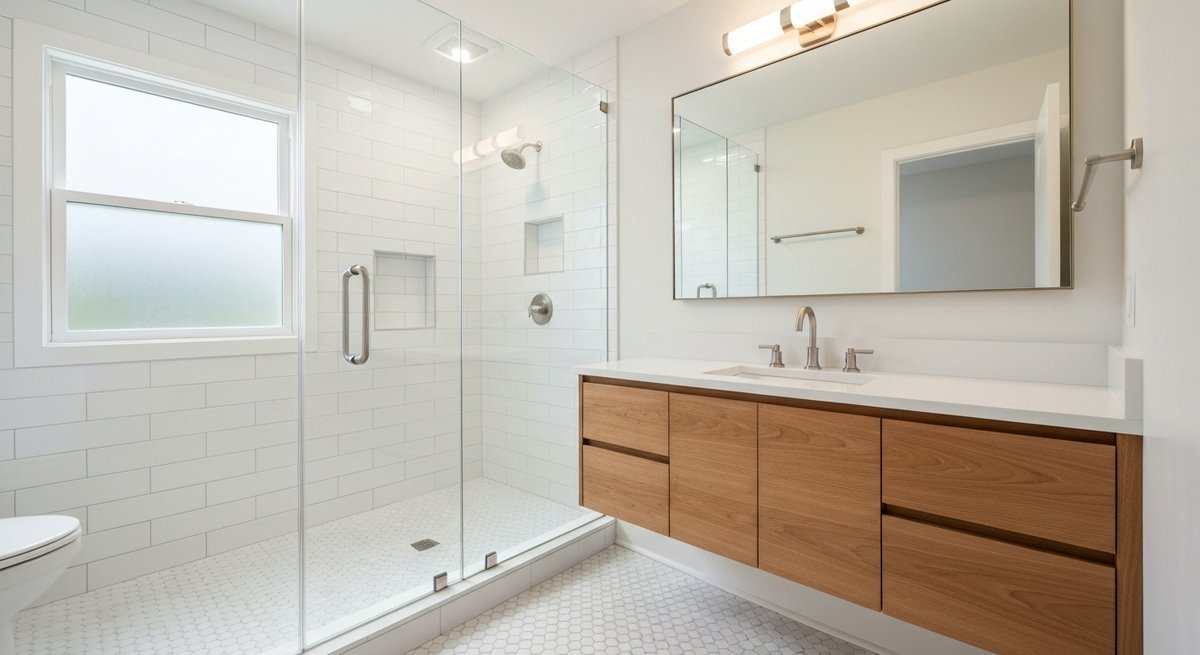
Bathroom schedules fail at predictable points — material lead times, inspection waits, and glass fabrication — and none of those points are visible in the phrase “about three weeks.” A real schedule is a sequence: demo, rough trades, inspection, waterproofing and test, tile, finish plumbing, then glass measured off the finished tile and installed ten to fourteen days later. Asking about the sequence, rather than the total, is how you find out whether the number was built or guessed.
How Long Is the Bathroom Actually Out of Service
Why It Matters
For a one-bathroom house, this question is the whole project. A shower-only remodel typically runs two to four weeks of site work; a full gut runs longer, and the bathroom is unusable for most of it. The toilet can often be reset temporarily at rough stage, but the shower is out from demo until grout cures — and the glass, measured only after tile is done, arrives on its own schedule at the end.
A Strong Answer Sounds Like
A phase-by-phase account with the unusable stretches called out — water off these days, toilet back that evening, shower out from demo to roughly day eighteen, glass about two weeks behind tile. Contractors who run bathroom jobs weekly give this answer fluently because they answer it for every client.
Walk Away If
The schedule is a single confident number with no phases, no inspection days, and no glass lead time — especially a one-week promise for anything beyond a pure fixture swap. A schedule with no waits in it is a schedule that either skips verification steps or was invented to win the bid.
When Does the Water Go Off and for How Long
Why It Matters
Bathroom plumbing work usually means shutting water to the whole house at least twice — once during rough-in and once when fixtures are set — and older homes with corroded or missing local shutoff valves can turn a planned one-hour shutoff into an unplanned afternoon. If you work from home or have kids, shutoff logistics are a livability question, not a construction detail.
A Strong Answer Sounds Like
Advance notice before every shutoff, shutoffs scheduled mid-day and restored before evening, and new quarter-turn stops installed at the fixtures so future work never needs a whole-house shutdown again. That last detail is a small-money upgrade that marks a contractor who thinks past their own job.
Walk Away If
The bidder has no answer for shutoff planning, or shrugs that “the water’s off when it’s off.” Crews that do not plan shutoffs are crews that discover a seized main valve at 4 p.m. on a Friday — and it is your household, not theirs, that spends the weekend with the water off.
What Has to Arrive Before Demo Starts
Why It Matters
The single most preventable bathroom-schedule disaster is demoing on optimism — opening the room before tile, pan, vanity, and valve are physically on hand. Specialty tile can run four to eight weeks out, custom vanities longer, and a missing shower valve stalls the entire trade sequence because rough plumbing cannot finish without it. Every day of that wait, you are living with a gutted bathroom.
A Strong Answer Sounds Like
We do not start demo until the long-lead items are in our shop — tile, pan or membrane kit, valve, vanity — and we order glass the day tile is grouted. Some contractors phrase it as a materials-first policy; the phrasing matters less than the refusal to open your bathroom before the parts exist.
Walk Away If
The plan is to demo next week and “get materials moving” in parallel. That sequencing puts the schedule risk of every backorder onto your household, and it is usually a sign the contractor has a crew gap to fill rather than a job ready to run.
Sequencing questions have a pleasant side effect — they surface how the contractor plans, not just what they promise, and planning is the skill a bathroom job actually runs on. One scheduling fact surprises almost every first-time remodeler, so it is worth stating on its own.
When to Walk Away From a Bathroom Bid
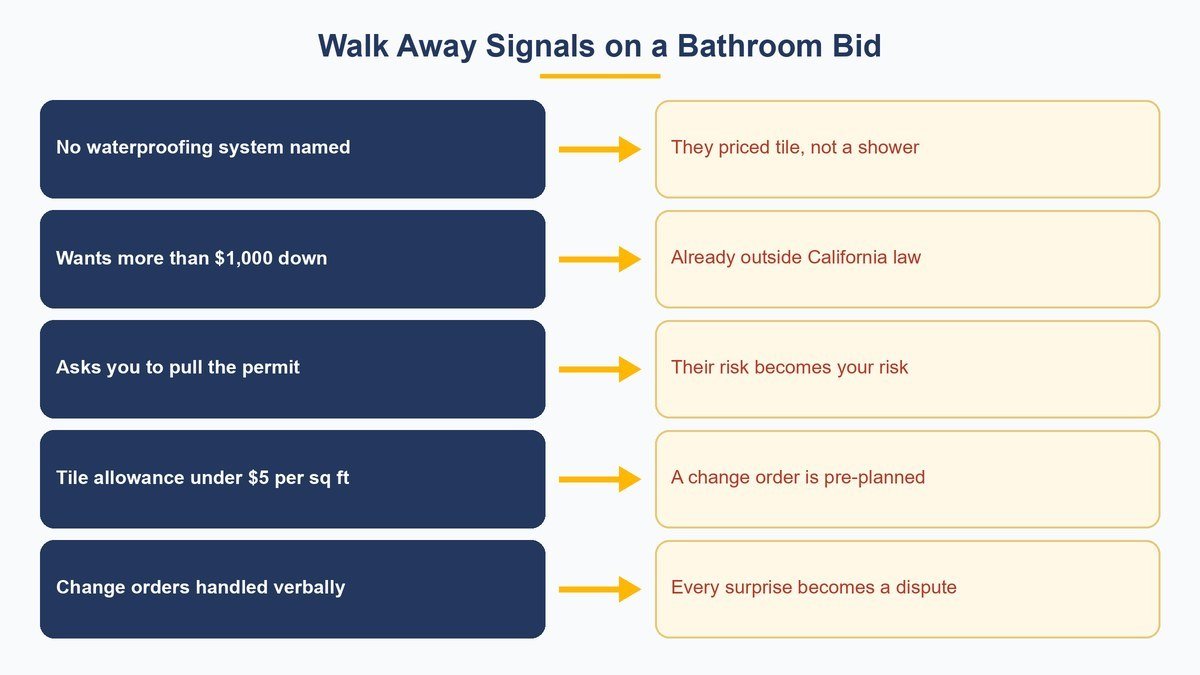
Most weak bidders do not fail one question spectacularly; they fail several quietly. Any single wobble might be forgivable — a strong tile contractor might defer one permit detail to their plumber — but the signals below are different. Each one, on its own, predicts a specific and expensive failure mode, and in our experience they rarely travel alone.
No waterproofing system named means the bid priced tile, not a shower assembly, and the assembly is what you are actually buying. A deposit request over the legal $1,000 means the bidder is financing operations out of your project, which is how homeowners end up funding someone else’s previous job. Being asked to pull your own permit means their license cannot comfortably carry the work. A tile allowance under about $5 per square foot is a change order with a delay timer on it. And a contractor who handles changes verbally has told you, in advance, exactly how the end-of-job dispute will go.
The common thread is that none of these are skill problems you can coach away with a good design or close supervision. They are structural choices about how the contractor runs their business, made long before they met you, and the interview is the last moment where noticing them costs you nothing. Walking away from a bid you have waited three weeks for feels expensive. It is the cheapest exit this project will ever offer.
Put the Checklist in Your Pocket Before the First Meeting
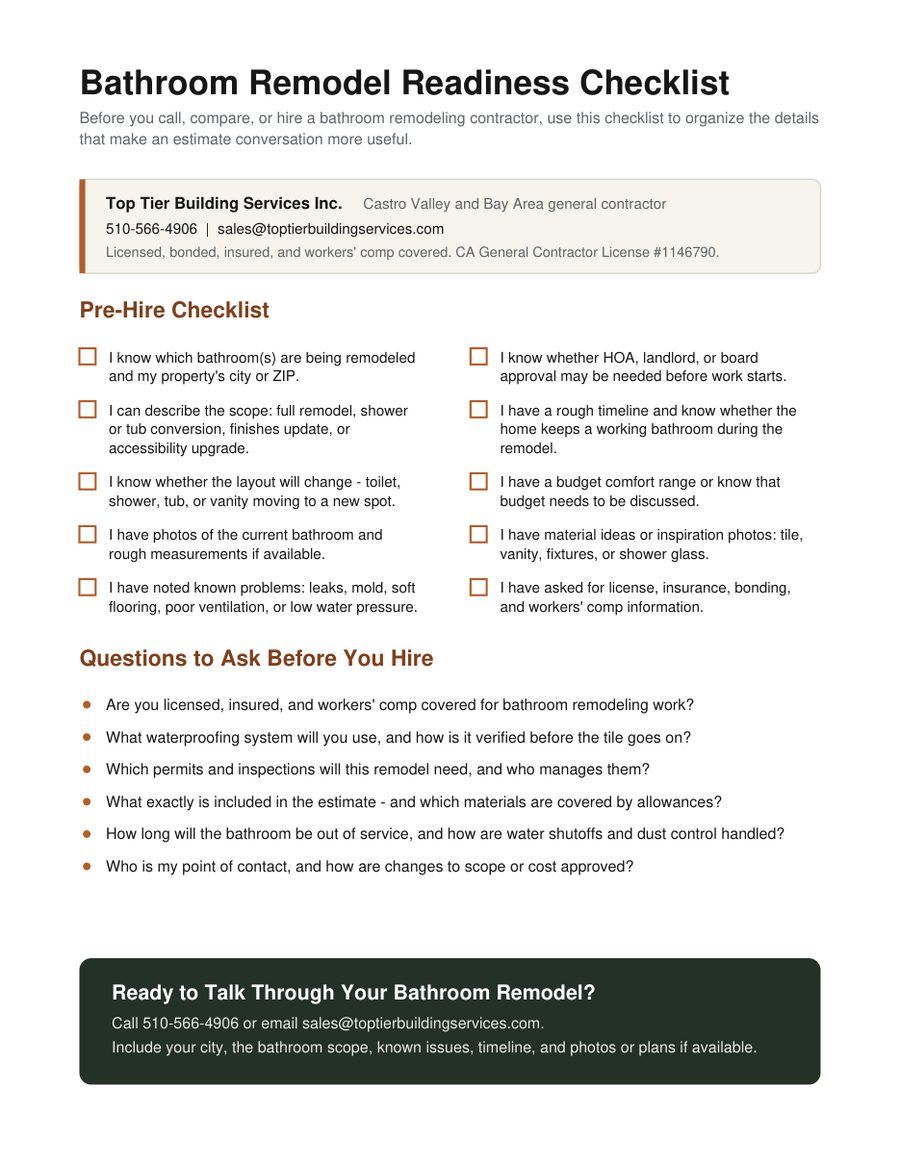
Interviews reward preparation, and the easiest way to prepare is to make every bidder answer the same questions in the same order. We built a one-page Bathroom Remodel Readiness Checklist you can print and bring to every estimate meeting — the pre-hire facts to have ready about your own bathroom, plus the six questions from this guide in short form, with room to write each contractor’s answers next to each other.
The side-by-side part is the point. Any single contractor can talk past a question in the moment; it is much harder for a vague answer to survive sitting on paper next to a specific one. Homeowners tell us the checklist changes the tone of estimate meetings — bidders who sense an organized client sharpen up, and the ones who bristle at being asked structured questions have identified themselves early, which is exactly what the meeting is for.
The work itself sits on our bathroom remodeling page, which covers what a full scope includes and pairs with the checklist and this guide as a complete pre-hire kit.
Get a Bathroom Bid You Can Actually Compare
The questions in this guide are not a test of politeness; they are the specification for a bathroom that stays dry. Ask them of every bidder, write the answers down, and the right contractor usually identifies themselves — not by having the smoothest pitch, but by being the one who answers the waterproofing question in one sentence and produces the allowance schedule without being asked twice.
We are happy to be interviewed with the whole list. Top Tier Building Services Inc. is a Castro Valley based general contractor serving the Bay Area — licensed, bonded, and insured, with workers’ compensation coverage, under California General Contractor License #1146790. Bring us your scope, your questions, and the bids you already have, and we will walk you through how ours is built line by line. Call 510-470-1870, email sales@toptierbuildingservices.com, or request an estimate — and if you are still earlier in the process, start with the checklist and our bathroom remodeling page, and call when the answers start mattering.
FAQs
What questions should I ask a bathroom remodeling contractor first?
Start with the two that filter fastest: their license number, which you can verify on the CSLB site in minutes, and which waterproofing system they install by name. The first confirms they are legal to do the work; the second reveals whether they build showers or just tile them. Everything else — permits, allowances, scheduling — is worth asking only of contractors who pass those two.
Do I need a permit to remodel a bathroom in the Bay Area?
If the remodel touches drain lines, water supply relocations, electrical circuits, walls, or exhaust ducting, almost every Bay Area city requires permits, typically plumbing and electrical at minimum. Pure like-for-like swaps — a new faucet or toilet in the same spot — usually do not. Rules and thresholds vary by city, so check your building department’s published list or have your contractor identify the permits your specific scope triggers.
How much can a contractor legally collect up front in California?
For home improvement contracts, California caps the down payment at $1,000 or 10 percent of the contract price, whichever is less. Progress payments after that must track work actually performed or materials actually delivered. A request for a third or half of the project up front is not a normal industry practice in California — it is a violation of the rules the CSLB publishes for consumers.
How long does a bathroom remodel usually take?
A shower-only remodel typically runs two to four weeks of active site work, and a full bathroom gut commonly runs four to eight, depending on scope, inspections, and discovery in the walls. Add ten to fourteen days at the end for frameless glass, which is templated off the finished tile and fabricated to order. Material lead times before demo — specialty tile, custom vanities — can add more than the construction itself.
What waterproofing should a shower have behind the tile?
One of three systems, installed as a complete assembly: a hot mopped asphalt pan, a bonded sheet membrane, or a liquid applied membrane, each with the walls protected as well as the floor. Which is best depends on the build — curbless designs generally favor bonded systems — but every legitimate answer involves a named product, a tested pan, and coverage above the pan line, not just cement board and a rolled-on promise.
Is the lowest bathroom remodel bid ever the right choice?
Sometimes — but only when its scope matches the others line for line. Before comparing totals, compare allowance schedules, exclusions, and permit handling; a bid that is $6,000 lighter usually got there through $3 tile allowances, absent glass, or skipped permits rather than efficiency. A low bid with realistic allowances, named waterproofing, and full permits is a genuine bargain. Those exist, and this guide is how you recognize one.