
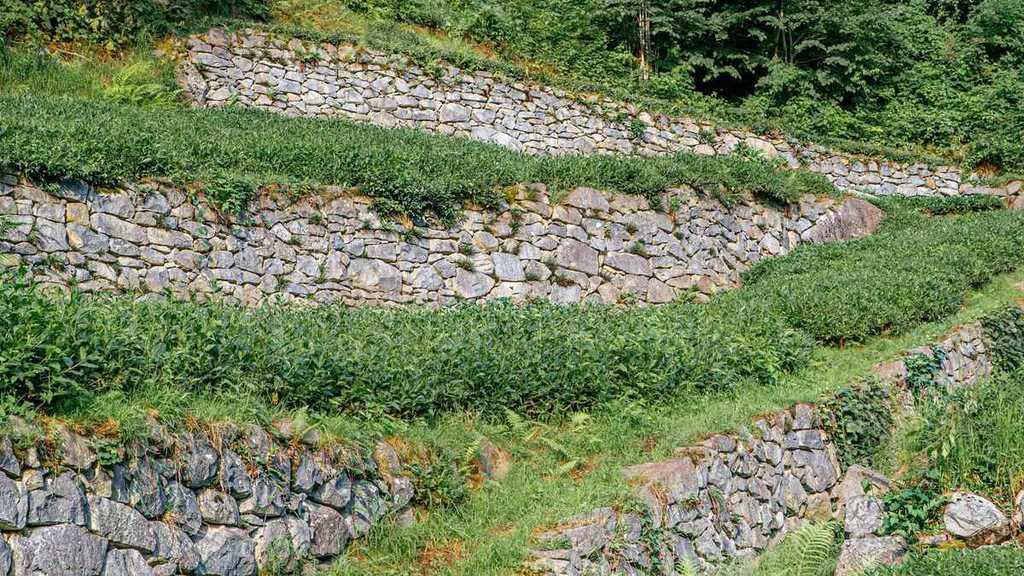
Two walls can look identical from the patio and differ by fifteen thousand dollars. Same block, same length, same crew. The difference is six inches of height, because somewhere around four feet a garden wall stops being landscaping and becomes a structure that has to be engineered, plan checked, and inspected. That is where the price curve bends, and almost nobody shopping quotes knows the line exists.
Short answer: installed retaining wall cost in the Bay Area runs roughly $40 to $600 per linear foot, or about $20 to $150 per square foot of wall face, and where you land inside that spread is decided by height before it is decided by material. So think about it in two stages. First, where your wall sits relative to the permit and engineering thresholds, because that decides which cost universe you are in. Second, what the material and the site do to the number.
Key Takeaways
- Height is the price driver. Below the threshold a wall is a landscape product; above it, engineering, plan check, inspection, and often a soils report arrive before a block is set.
- The California Building Code exempts retaining walls no more than 4 feet high, measured from the bottom of the footing to the top of the wall, unless the wall supports a surcharge. Surcharge means anything loading the ground above, such as a slope, driveway, pool, or structure, and it voids the exemption at any height.
- Danville, in the East Bay, requires a permit once a wall holds more than three feet of soil or carries any surcharge, with engineering calculations and a soils report.
- Installed pricing usually lands between $40 and $600 per linear foot in the Bay Area, and the spread is mostly height, soil, and access.
- Terracing two short walls to dodge the threshold only works if they sit far enough apart that the upper wall does not load the lower one.
What This Guide Covers
- Why Wall Height Decides the Price More Than Material Does
- Pricing a Wall by the Linear Foot and by the Square Foot
- What Each Retaining Wall Material Costs and Where It Fits
- When a Retaining Wall Permit Is Required in the Bay Area
- How Tall a Wall Can Go Before an Engineer Has to Stamp It
- How Thick a Retaining Wall Needs to Be at Each Height
- What Goes Behind the Wall and Why Backfill Decides Its Lifespan
- What Pushes a Bay Area Retaining Wall Bid Up or Down
- Getting a Straight Answer Before You Commit to a Wall Height
- FAQs
Why Wall Height Decides the Price More Than Material Does
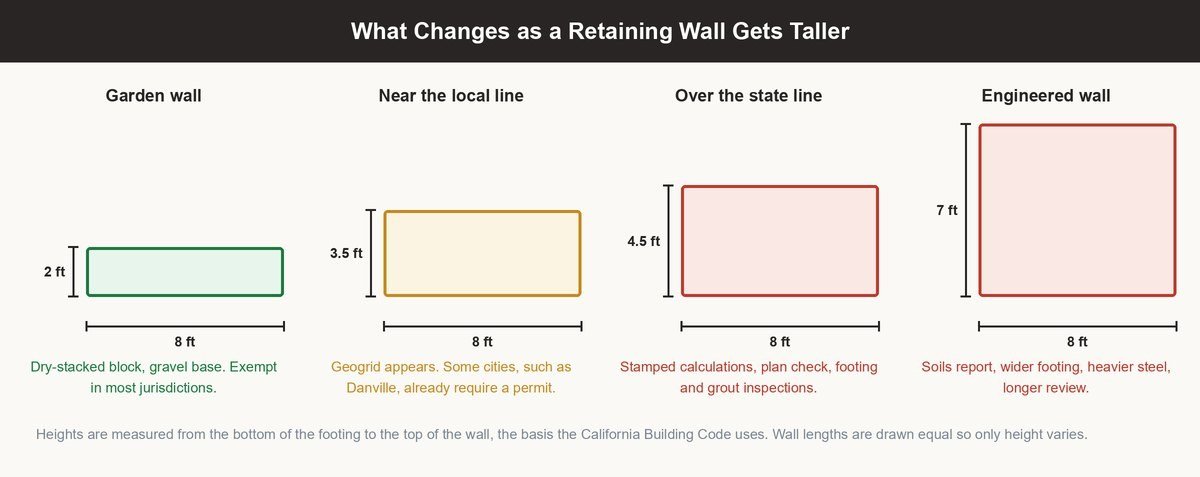
A retaining wall holds back soil, and soil pushes sideways. That pressure grows roughly with the square of the height, so doubling the height roughly quadruples the force trying to tip the wall over. A tall wall is a different engineering problem wearing the same face.
That shows up on the invoice in three places. The wall gets thicker, the footing gets wider and deeper, and steel or geogrid appears where none was needed. Then the paperwork arrives: stamped calculations, a plan check submittal, footing and grout inspections, and often a geotechnical report telling the engineer what the soil can carry. The governing code is the 2025 California Building Standards Code, in effect through 2028.
Here is the part that catches people. Those soft costs barely scale with wall size. Residential structural engineering commonly runs $1,500 to $5,000 as an editorial market estimate, a geotechnical soils report $2,500 to $7,000, and permit and plan check fees several hundred to a few thousand. A 30-foot wall pays nearly what a 120-foot wall pays, so on a short wall the threshold can cost more than the masonry.
Pricing a Wall by the Linear Foot and by the Square Foot
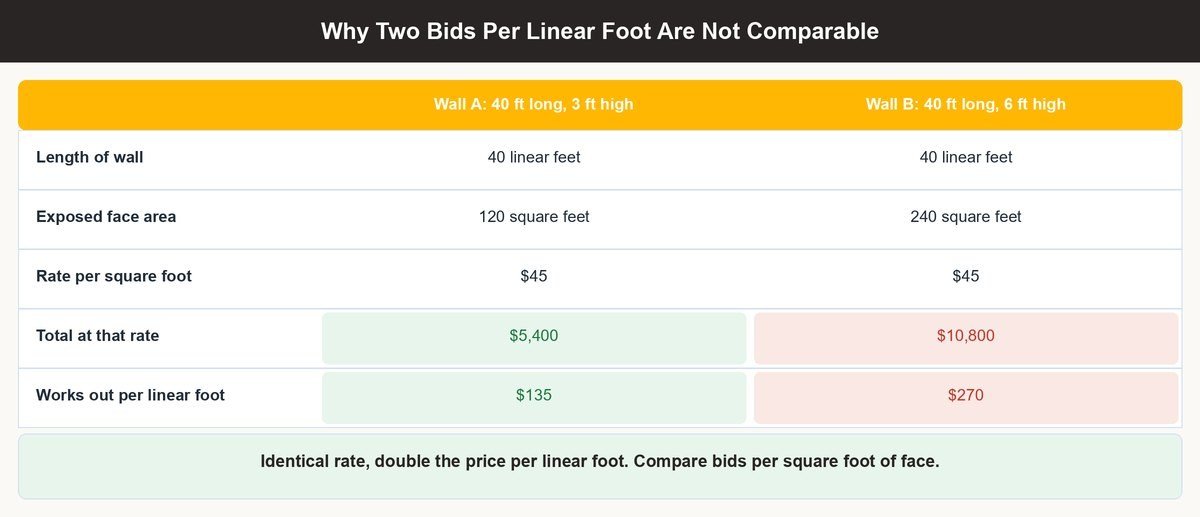
Two units get quoted and they are not interchangeable. Cost per linear foot measures along the length and folds height into the number, which is why one product gets quoted at $80 or at $400. Cost per square foot measures the exposed face, length times visible height, and is the fairer way to compare bids.
These are editorial market estimates built from published national cost data and adjusted upward for Bay Area labor. They check whether a bid is plausible, nothing more. A wall on a level backyard with truck access sits at the bottom of every range; a Berkeley hillside sits at the top.
What Each Retaining Wall Material Costs and Where It Fits
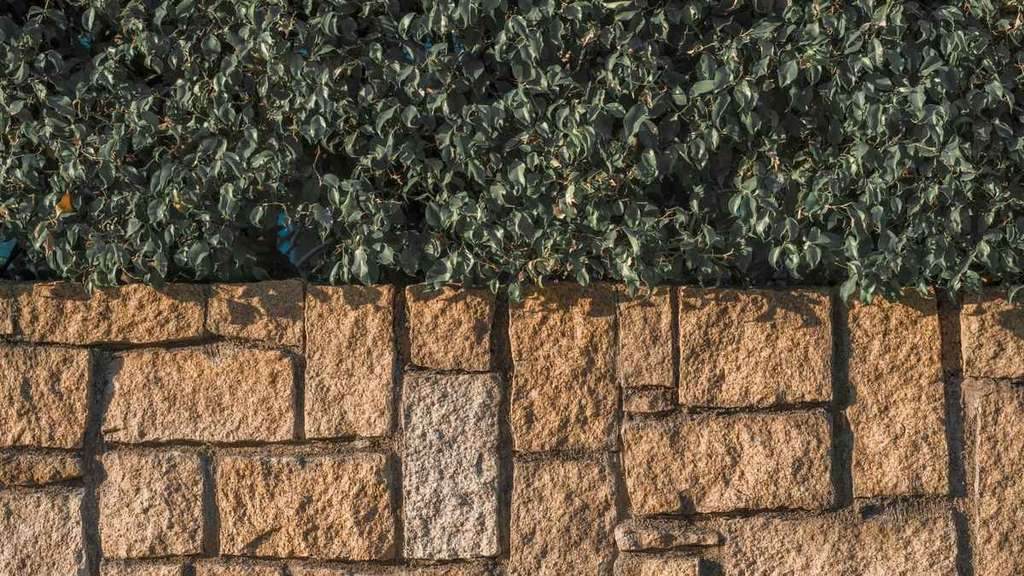
Material choice matters most below the engineering threshold, where you are mainly buying appearance and longevity. Above it, the engineer narrows the field.
Segmental Block for Most Residential Walls
The Default Answer Under Four Feet
Dry-stacked segmental block, sold as SRW units at any landscape supplier, dominates residential work. The units stack with a built-in setback and need no mortar or poured footing below three feet in most conditions. Above three feet the same product continues with geogrid laid into the backfill.
Reinforced Concrete Masonry for Taller Walls
Where Engineered Walls Usually Land
Block laid in mortar with vertical rebar and solid grout is the workhorse for engineered residential walls. It takes a reinforcement schedule cleanly and accepts stone veneer. It also needs a poured footing, an inspection before grout, and a mason rather than a landscape crew, which is where labor climbs.
Poured Concrete Where Space Is Tight
Thin Walls and Difficult Geometry
A cast-in-place stem wall gives the most strength in the least thickness, which matters on a property line or in a narrow side yard. Formwork drives the cost, so curves, steps, and short runs price high per foot while long straight runs compete.
Wood Timber for Short Garden Walls
Cheapest Upfront and Shortest Lived
Pressure-treated timber is the least expensive way to hold a small grade change, and in the Bay Area these walls typically last fifteen to twenty-five years before the buried members give up. Replacement arriving twice inside a mortgage term is what makes them expensive.
When a Retaining Wall Permit Is Required in the Bay Area
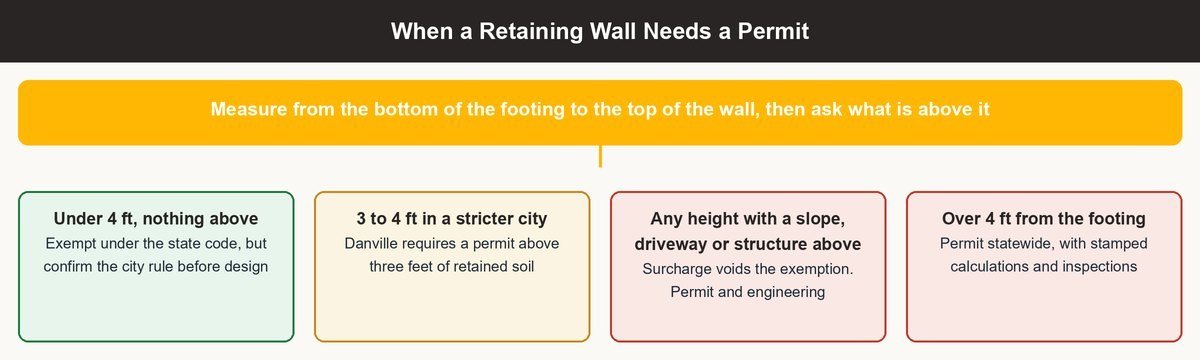
Retaining wall permit requirements start with one statewide rule that every city then tightens. The California Building Code exempts retaining walls not over 4 feet in height, measured from the bottom of the footing to the top of the wall, provided the wall supports no surcharge and impounds no hazardous liquids. That measuring detail does most of the damage. Homeowners measure the exposed face; the code starts at the bottom of a buried footing, so a wall showing 3 feet 6 inches with a 12-inch footing is already over.
Cities go lower and add agencies. Danville requires a permit once a wall holds more than three feet of soil, or carries surcharge from vehicles, structures, a sloping site, or an uphill wall, and asks for engineering calculations, a soils report, and civil drawings. San José exempts walls of four feet or less with no surcharge, but a wall that is four feet or taller, or that carries a surcharge, also needs a grading permit from Public Works, so one wall can sit in two review queues.
How Tall a Wall Can Go Before an Engineer Has to Stamp It
The permit question and the engineer question overlap without being identical. A wall stays out of an engineer’s hands when it is short, unreinforced, standing on flat competent ground with nothing loading the soil above, and built to a published product design or a standard detail. Cross any one of those and a licensed civil or structural engineer sizes the footing and reinforcement.
Three conditions pull a wall into engineering regardless of height. Surcharge is the first and most commonly missed. Soil is the second, because Bay Area sites carry a lot of expansive clay that swells when wet and pushes harder than standard details assume. Terracing is the third, where an upper wall sits close enough behind a lower one that its load transfers down.
Engineering is not purely a cost. A stamped design makes a wall insurable and disclosable at sale, and an oversized guess at the footing wastes more concrete than the fee costs.
How Thick a Retaining Wall Needs to Be at Each Height
Retaining wall thickness follows from the design rather than from choice, and the visible wall is the small part. The buried footing that stops the wall rotating is usually wider than the wall is thick.
Two rules of thumb survive most designs. A segmental wall’s base course is buried roughly one-tenth of the wall height, so a 4-foot wall starts about 5 inches below finish grade, and geogrid extends back into the retained soil around 60 to 70 percent of the wall height. That second number is why a narrow side yard sometimes forces a concrete wall instead.
What Goes Behind the Wall and Why Backfill Decides Its Lifespan
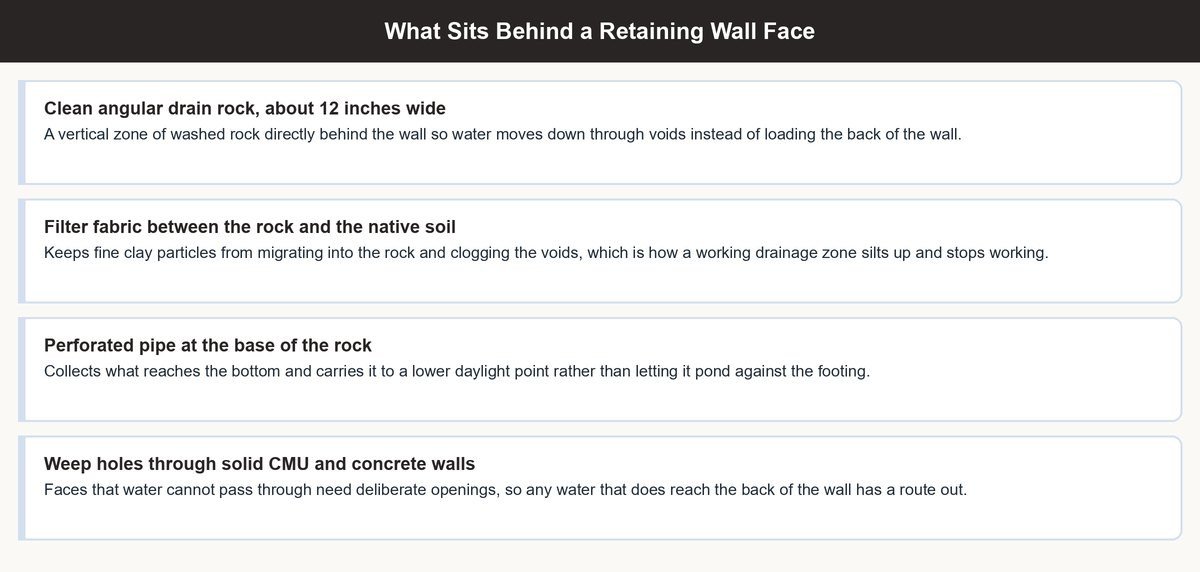
Walls rarely fail because the blocks were too weak. They fail because water got behind them and stayed. Saturated soil pushes with roughly twice the lateral force of the same soil drained, so a wall designed dry and then allowed to hold water carries a load it was never sized for.
A properly built retaining wall includes a zone of clean angular drain rock behind the face, typically about 12 inches wide, separated from native soil by filter fabric so fines cannot clog it. A perforated pipe sits at the base of that rock and daylights to a lower point, and solid CMU or concrete walls carry weep holes through the face so water reaching the back has an exit. In stiff Bay Area clay none of this is optional, because clay holds water against the wall rather than letting it pass. Rock, fabric, and pipe are a modest line on a bid, and a wall rebuilt because they were skipped costs the whole wall again.
What Pushes a Bay Area Retaining Wall Bid Up or Down
Once height and material are fixed, the rest of the spread is site conditions. Expansive clay is common across the East Bay and parts of the South Bay, meaning deeper footings and higher design pressures. Hillside lots in Oakland and Berkeley limit equipment access, and a wall built with wheelbarrows carries a labor multiplier flat Fremont backyards do not.
Permit and plan check fees also vary between Oakland, San José, Fremont, and unincorporated Alameda County, and review timelines vary more than fees do. When a wall enables a patio, pool, or driveway, that review window is the bigger schedule risk.
Getting a Straight Answer Before You Commit to a Wall Height
The most useful hour on a retaining wall project happens before anyone prices block. It is where finished grade, wall height, setback, and the permit threshold get decided together, because that is when a job either stays a landscape improvement or becomes an engineered structure.
Top Tier Building Services is a licensed Bay Area general contractor, CSLB #1146790, and any license can be verified through the Contractors State License Board. Code references on this page reflect the 2025 California Building Standards Code, effective January 1, 2026 through December 31, 2028. We build the wall and the concrete and hardscape it ties into, and we coordinate the engineer, the plan check, and the inspections so the sequence holds. Where a wall is really about the yard it creates, our modern landscaping ideas cover what sits above it, and our design-build cost guide frames the budget on larger projects. To get the height question answered before it costs money, get in touch with our team.
FAQs
How much does a retaining wall cost per linear foot?
Most residential walls land between $40 and $600 per linear foot installed in the Bay Area, as an editorial market estimate. Timber and short segmental block walls on flat ground sit at the bottom; engineered walls over four feet on hillside lots sit at the top. Because linear-foot pricing hides height, compare bids per square foot of face.
How tall can a retaining wall be without a permit?
The California Building Code exempts retaining walls no more than 4 feet tall, measured from the bottom of the footing to the top of the wall, provided they support no surcharge. Bay Area cities are often stricter: Danville requires a permit above three feet of retained soil, and San José also routes wall work through Public Works.
How tall can a retaining wall be without an engineer?
Roughly the same four-foot line applies, but the exceptions matter more than the number. A wall of any height needs engineering if a slope, driveway, pool, structure, or another wall loads the soil above it, or if it sits on expansive clay. Below four feet on flat soil with no surcharge, a manufacturer’s standard design is usually accepted.
How thick does a retaining wall need to be?
Segmental block walls use units 8 to 12 inches deep, reinforced masonry commonly uses 8-inch nominal block to about six feet and 12-inch block above that, and poured concrete stems run 8 to 12 inches. The footing matters more than the stem, and its width often approaches half the wall height.
Is it cheaper to build two short walls instead of one tall one?
Sometimes, and only when the terraces are genuinely independent. If the upper wall sits closer than roughly twice the height of the lower wall, plan checkers generally treat the pair as one taller wall and require engineering anyway, erasing the savings.
Why does a retaining wall bid vary so much between contractors?
Almost always because the bids assume different footings, drainage details, and soil. A bid built on a shallow footing and no drain rock will beat one built on an engineered footing with fabric, rock, and pipe, and the two walls are not the same product. Ask for those details in writing before comparing totals.