
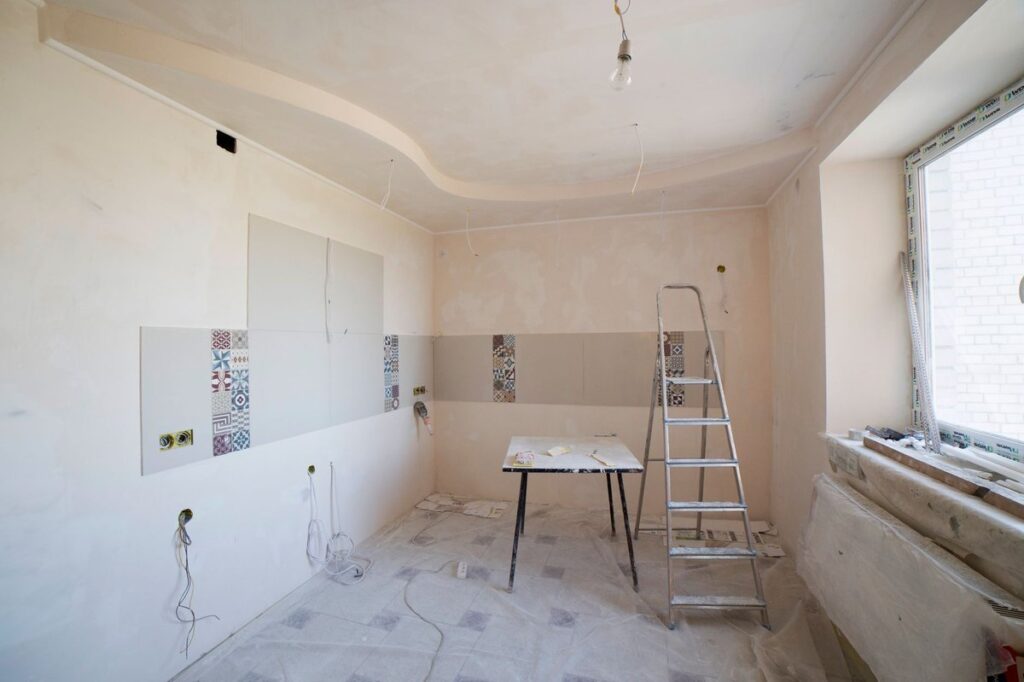
Search for the cost to add a bathroom and the internet hands you chaos. One site says a few thousand dollars. Another says the average project clears seventy-five thousand. Both are right, because they describe different projects. Converting space you already have usually runs about $5,000 to $35,000. That covers a closet, a laundry corner, or a slice of a big bedroom. Building new floor space for a bathroom is a different animal. Plan on roughly $35,000 to $80,000 nationally, and well past $100,000 in much of coastal California.
Here is the part almost nobody tells you before the quote arrives. The biggest cost decision is not the tile, the vanity, or the size of the room. It is which wall the plumbing lands on. Put the new bathroom against a wall that already carries water and drain lines, and the hookups are short and cheap. Put it across the house, and the same fixtures can cost twice as much to connect. That is decided before you pick a single finish.
This guide walks through the real ranges by project type. Then it covers the choices that actually move the number: wet wall placement, half bath versus full bath, upstairs versus downstairs, and the permit path here in the Bay Area. We estimate and build these projects every week. So the ranges below reflect what jobs really cost in older, permit-heavy housing stock. They are not a national average scrubbed of the details that decide your price.
Key Takeaways
- Converting existing space into a bathroom generally costs $5,000 to $35,000. A new addition runs $35,000 to $80,000 nationally, and often $100,000 or more in costly coastal metros.
- Wet wall placement is the largest hidden cost driver. A bathroom that backs onto existing plumbing can save many thousands over one across the house.
- A half bath costs far less than a full bath. Skipping the shower deletes most of the waterproofing, fan, and tile labor.
- Upstairs bathrooms cost more than the same room downstairs, because drains must travel through the floor structure below.
- California requires permits for any added bathroom. Simple conversions can clear in days to weeks. Additions can spend months in plan check.
- Resale recoup is usually around half of what you spend. The strongest case is fixing a real shortage, especially going from one bathroom to two.
What This Guide Covers
- What Adding a Bathroom Really Costs in 2026
- The Wet Wall Rule That Decides Half Your Budget
- Where the New Bathroom Can Go and What Each Spot Costs
- Upstairs or Downstairs Changes the Price More Than Size
- The Bay Area Permit Path From Application to Final Inspection
- What Cost per Square Foot Really Tells You
- Is Adding a Bathroom Worth the Money
- The Cheapest Legitimate Way to Add a Bathroom
- Get a Real Number Before the Plumbing Decides
- FAQs
What Adding a Bathroom Really Costs in 2026
Published numbers for this project disagree more than for almost any other remodel. Cost guides quote everything from about $5,000 up to $75,000 or more. Forum threads swing even wider. The spread is not sloppy research. It exists because “adding a bathroom” covers three very different projects. You can fit fixtures into space you already own. You can carve out and rebuild interior space. Or you can build brand-new floor area with a foundation and a roof.
Treat these as planning bands, not quotes. Where you land inside a band depends on three things. How far does the new bathroom sit from existing plumbing? Does it need a shower? And how much of the surrounding structure has to be opened and rebuilt? Local labor rates then scale everything. Licensed plumbers, electricians, and inspectors in Alameda and Santa Clara County charge well above the national average. That is why the local column sits so much higher.
The rest of this guide takes each driver one at a time. By the end you can place your own project inside the band before anyone hands you a bid.
The Wet Wall Rule That Decides Half Your Budget
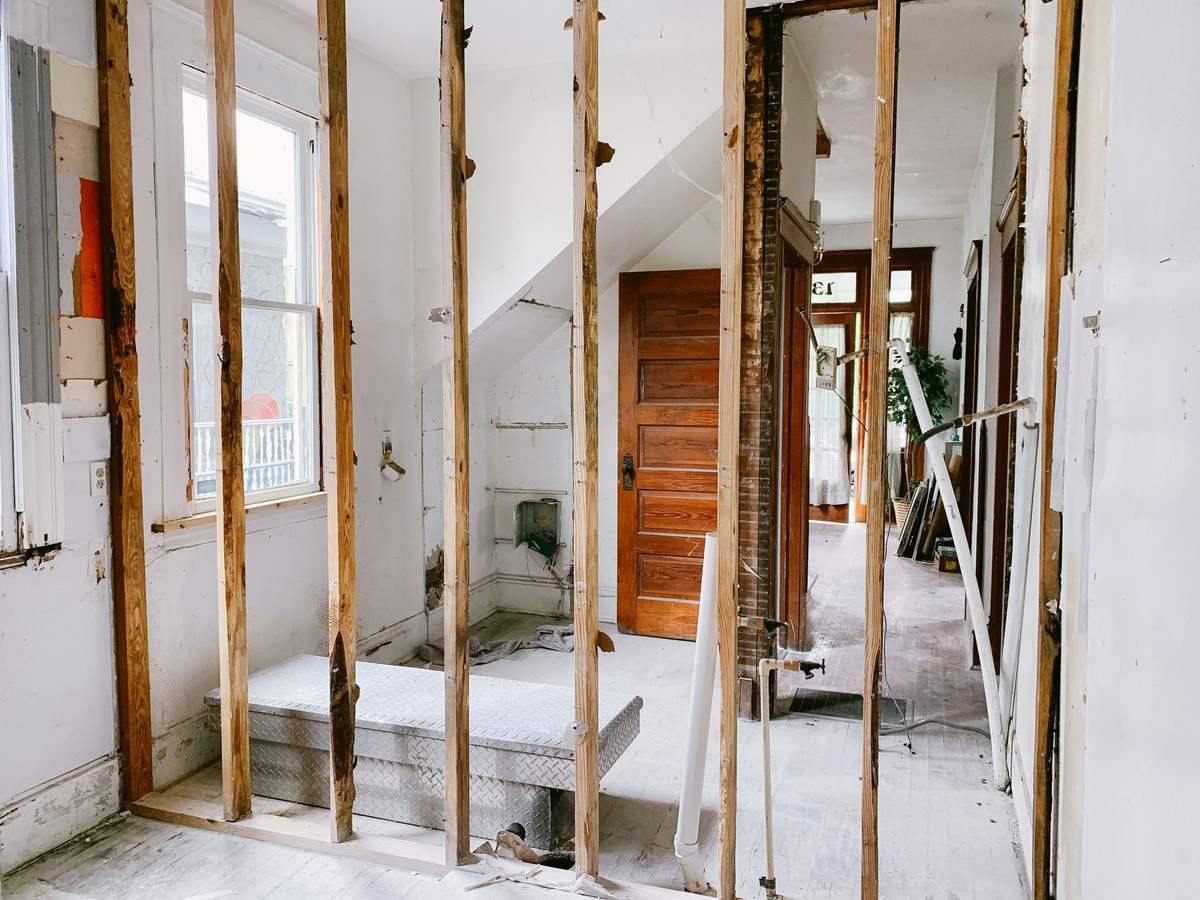
A wet wall is a wall that already carries plumbing. It holds water supply lines, a drain, and the vent stack that lets the drain breathe. Kitchens, existing bathrooms, and laundry rooms all have one. Put your new bathroom on or behind a wet wall, and the plumber connects to lines a few feet away. The job is short and the wall damage is small.
Move the new bathroom across the house and the picture changes. Water supply is the easy half. Modern PEX tubing is flexible and cheap to run almost anywhere. The drain is the hard half. Drain pipes work by gravity, so they must fall steadily toward the sewer line the whole way. They also need a vent path up through the roof. A long drain run means opening floors and crossing joists. Sometimes it means lowering a ceiling below, or cutting a trench through a concrete slab. That work is skilled, slow, and messy. On Bay Area labor rates, the gap between “backs onto the kitchen” and “far corner of the house” often runs from a few thousand dollars to well over ten thousand.
This one variable explains most of the quote confusion homeowners hit. Two contractors can bid the same fixtures and land thousands apart. One assumed a hookup at the near wall. The other priced the long drain run honestly. So ask each bidder one question first: where does my drain connect, and what has to be opened to get there? The answer tells you whether the low bid is efficient or just incomplete.
Where the New Bathroom Can Go and What Each Spot Costs
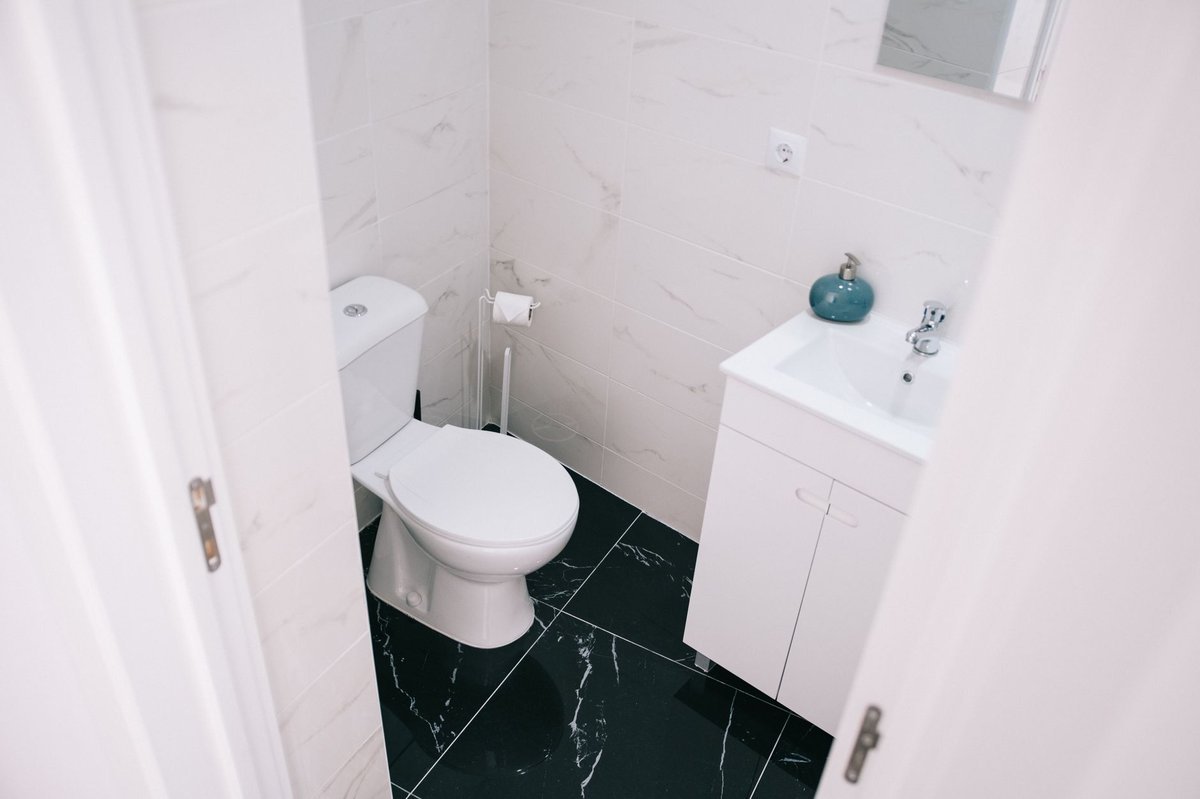
Most homes have more bathroom sites than their owners realize. Each option below is a different mix of demolition, plumbing distance, and approvals. That is why their ranges differ so much.
Closet or Under-Stair Half Bath Conversion
What the Project Involves
An existing closet, pantry, or under-stair nook becomes a small powder room with a toilet and a compact sink. Expect about $5,000 to $15,000 nationally, and $10,000 to $25,000 locally. The footprint already exists, so there is no structural work. The budget goes to plumbing hookups, an exhaust fan, an electrical circuit, moisture-safe finishes, and a door that works in a tight space.
Where the Money Goes
Plumbing distance dominates this project more than any other, because the room itself is so simple. A closet that shares a wall with an existing bathroom sits at the bottom of the range. One that needs a new drain run across the house can double the plumbing line item on its own.
The Space Rules to Check
Building code sets real minimums here. A toilet needs about 15 inches from its centerline to any wall or fixture. California’s plumbing code also requires at least 24 inches of clear space in front of the toilet, plus decent ceiling height. Plenty of closets pass. A surprising number miss by an inch or two, and finding that out on paper costs nothing.
Laundry or Utility Room Conversion
Why This Space Converts Cheaply
A laundry room is the closest thing your house has to a pre-plumbed bathroom. Hot and cold supply, a working drain, a vent, and a dedicated circuit are already in the wall. So the expensive infrastructure is largely done before demolition starts. Many laundry rooms can host a full three-fixture bathroom in the existing footprint, at about $10,000 to $30,000.
The Trade-Off You Accept
The washer and dryer have to live somewhere. Relocating them is a small plumbing-and-electrical project of its own, often a stacked unit in a hall closet or garage. Budget that move honestly, and get it in the bid. Pretending the laundry disappears is how this “cheap” conversion quietly grows by several thousand dollars.
Borrowing Space From a Large Bedroom
How the Carve-Out Works
A generous bedroom gives up six to eight feet along one wall. A new partition wall goes in, and the captured strip becomes a private bathroom. This is the classic path to a primary suite in older East Bay homes built with one hallway bath. Framing a simple partition is cheap. The bathroom inside it is the real budget, usually $15,000 to $40,000.
What Pushes the Price Up
Distance to the nearest wet wall, as always. Then everything a full bath carries that a powder room skips: shower waterproofing, tile, glass, and a stronger fan. One caveat is worth weighing before you commit. If the carve-out eats the bedroom’s closet or shrinks the room too far, you trade bedroom function for bathroom function. Appraisers notice both.
Garage or Basement Corner Conversion
Where These Projects Get Tricky
Garage and basement floors are concrete slabs, and drains have to get under them. That means saw-cutting a trench through the slab to reach the sewer line. The alternative is a macerating pump system, which grinds waste and pumps it up to an existing drain. Trenching is messy but permanent. Pumps cost less up front but add noise, upkeep, and a part that can fail. Plan on $15,000 to $45,000 either way.
The Zoning Question to Ask First
Several Bay Area cities regulate garage conversions, because covered parking is part of the approved plans for the property. Before spending anything on design, ask your city whether that garage corner can legally become living space. The answer varies by city and sometimes by neighborhood. It decides the project before any contractor can.
Bump-Out or Full Bathroom Addition
Why New Footprint Costs the Most
An addition is not a bathroom project with extra steps. It is a small building project that happens to contain a bathroom, and it runs $40,000 to $150,000 or more. You pay for excavation, foundation, framing, a roof tie-in that must not leak, siding, insulation, and windows. Then you pay for the entire bathroom build inside it. Every trade shows up, which is why the cost of professional project management starts to earn its keep at this scale.
The Approvals an Addition Triggers
New footprint means full plan check, not a quick counter permit. It also brings planning rules into play: setbacks from property lines, lot coverage limits, and sometimes design review. In much of the Bay Area that adds weeks to months before a shovel moves. The carrying cost of that timeline belongs in your budget too.
Upstairs or Downstairs Changes the Price More Than Size
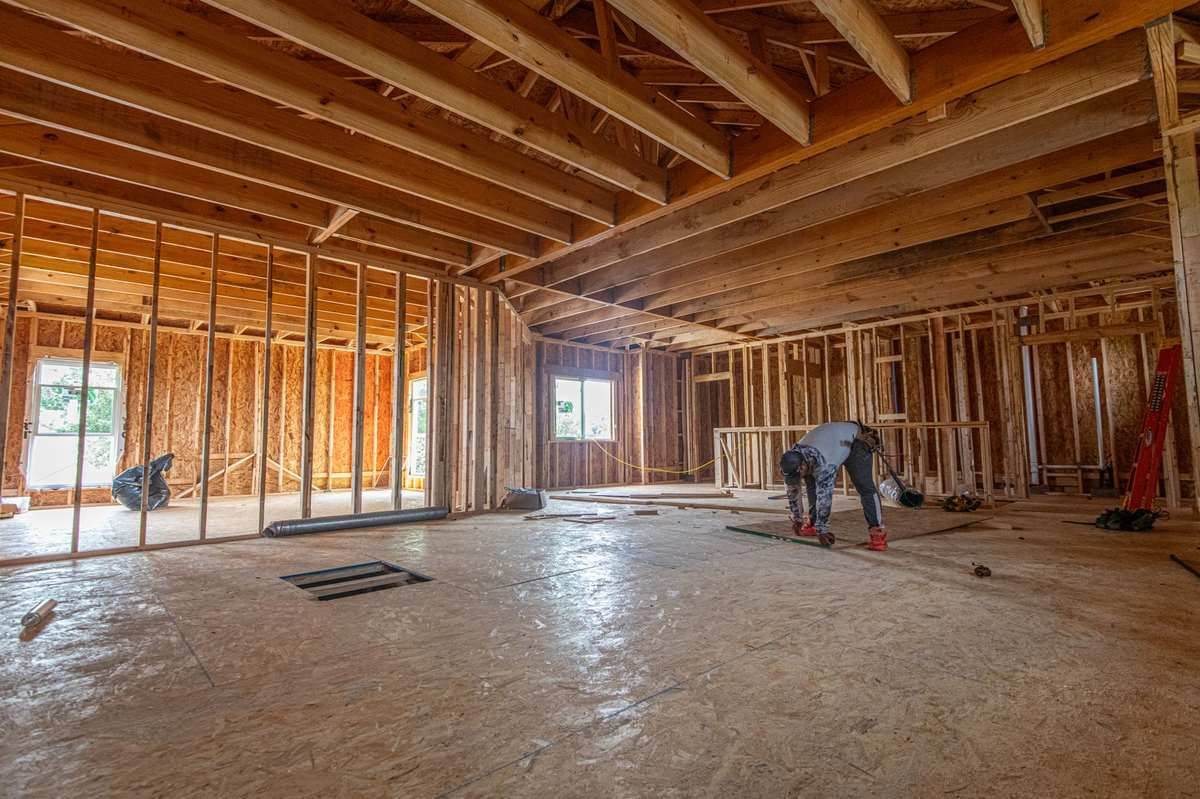
The same bathroom on a different floor is a different project. A ground-floor bathroom over a crawl space is the friendly case. Plumbers can route supply and drain lines under the house with little demolition. A ground-floor room on a slab trades that for concrete trenching, as covered above.
Upstairs is its own category. Every drain from a second-floor bathroom must travel down through the floor structure below. That usually means opening the ceiling of the room underneath. Then pipe gets threaded through or alongside the joists. Joists are structural, and code limits how big a hole you can drill and where. Sometimes a 3-inch toilet drain simply will not fit through the framing legally. The options then are rerouting the pipe, lowering the ceiling below, or paying a structural engineer to approve changed framing. All of those are real costs that never show up in a national average. Weight matters too. Tile, stone counters, and a filled tub add up, and older framing sometimes needs reinforcement to carry the new load.
None of this makes an upstairs bathroom a bad idea. It is often exactly where the bathroom is needed, especially when the bedrooms outnumber the bathrooms upstairs. Just expect the upstairs version to carry a premium of several thousand dollars over the identical room downstairs. Treat any bid that prices them the same with suspicion.
The Bay Area Permit Path From Application to Final Inspection
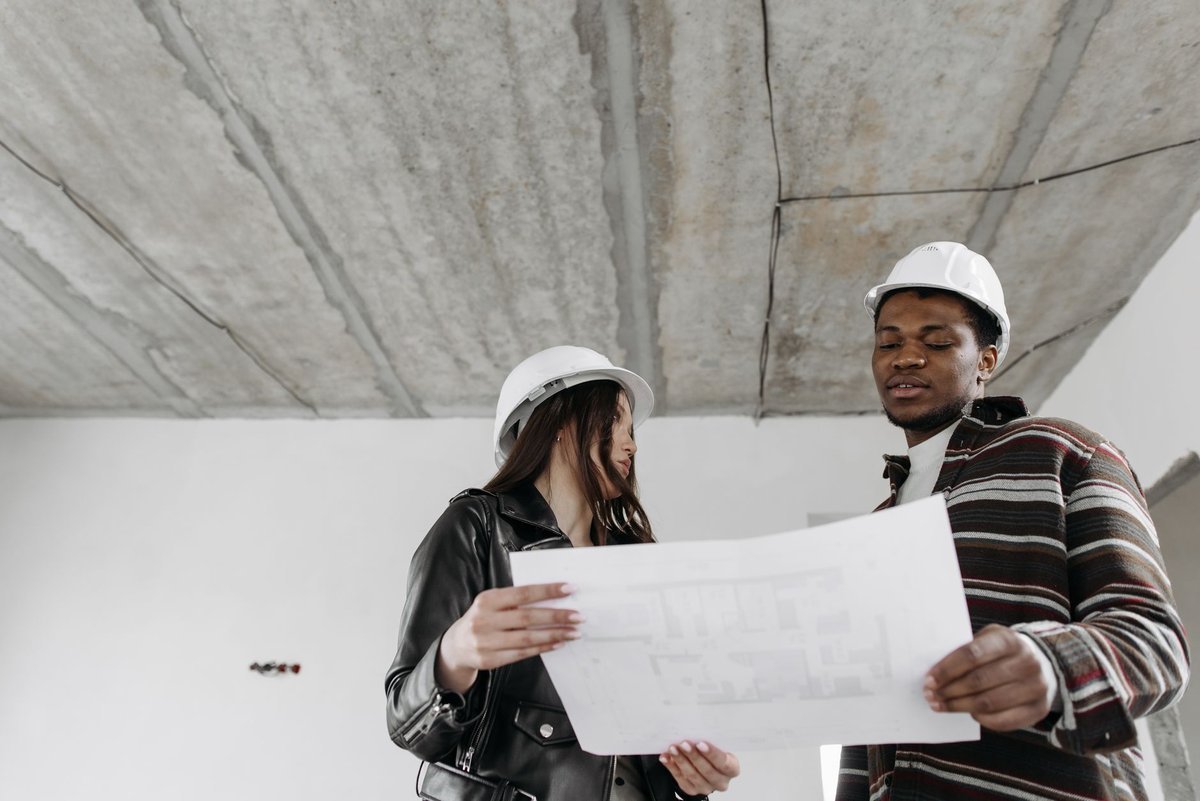
In California, adding a bathroom needs permits in essentially every case. The project touches plumbing, electrical, and ventilation at minimum. A conversion inside existing walls needs a building permit with plumbing, electrical, and mechanical scopes attached. An addition needs all of that plus a structural review of the new foundation and framing. The footprint itself also gets a planning-level review.
Timelines are where cities differ most. A simple interior conversion can often be permitted over the counter, or through an online portal, in days to a few weeks. Additions go through plan check. Reviewers examine the drawings and send back corrections. In busy cities that cycle commonly takes one to three months, and longer when design review applies. Fees scale with project value. Interior conversions usually land in the hundreds to low thousands of dollars. Additions run several thousand once plan check, inspections, and impact fees stack up. Oakland, San Jose, Hayward, Fremont, and Berkeley each publish their own fee schedules. Unincorporated areas, like parts of Castro Valley, go through the county instead.
California’s Title 24 energy rules also shape what goes into the room. A new bathroom needs a properly sized exhaust fan, and humidity controls are required in many cases. It needs efficient LED lighting and water-saving fixtures. The details live in the California Energy Commission’s building energy standards. Your contractor should design to these from day one. Inspectors check them, and redoing the work after drywall is pure waste.
Expect three to five inspection visits on a typical project. Rough plumbing and electrical get checked while the walls are open. Then come insulation, drywall nailing, and a final. A conversion usually takes two to four weeks of construction. An addition takes two to four months. Skipping permits to save time is a false economy here. Unpermitted bathrooms surface during sale disclosures and appraisals. They get valued at zero, or they trigger retroactive permits at today’s prices plus penalties.
What Cost per Square Foot Really Tells You
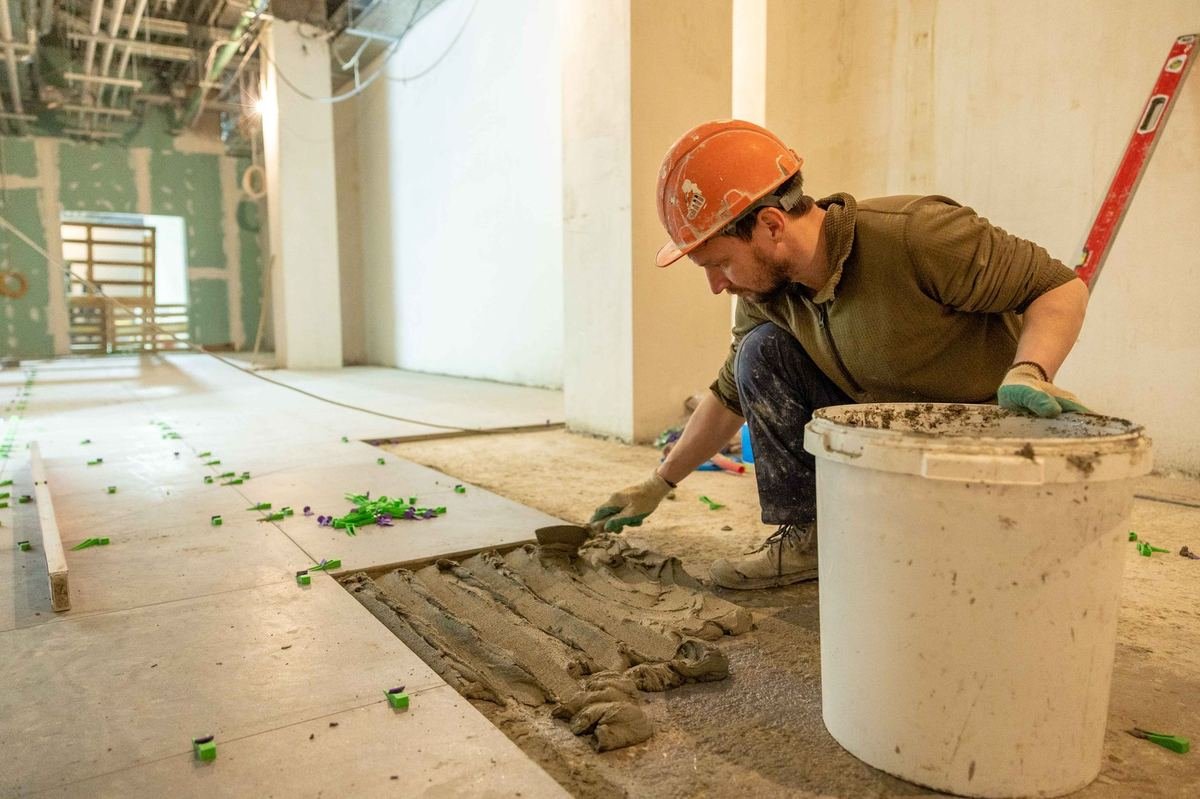
Homeowners often sanity-check bathroom bids with whole-house math, and it produces a false alarm every time. A bathroom is the densest square footage in a home. Plumbing, electrical, a fan, waterproofing, and tile all converge in a room of 20 to 50 square feet. Spread a $25,000 conversion across a 40-square-foot room and you get about $600 per square foot. That is several times what general living space costs, and it is normal, not a scam.
As planning bands, conversions of existing space commonly work out to roughly $300 to $700 per square foot. New bathroom additions in costly California metros commonly land around $500 to $1,000 or more per square foot. That covers foundation, walls, roof, and every trade. The useful comparison is never bathroom-versus-house. It is your bid versus the band for the same project class. A bump-out addition quoted at general-remodel rates is not a bargain. It is a bid that has not met your building department yet.
There is one genuinely useful version of per-square-foot thinking. Smaller is cheaper, but not in proportion. Growing a bathroom from 40 to 60 square feet does not raise the cost by half. The expensive parts do not multiply with area: the fixtures, the hookups, the fan, the circuit. If the layout allows a slightly larger room along the same wet wall, that extra space is some of the cheapest square footage you will ever buy.
Is Adding a Bathroom Worth the Money
Here is the honest version, because this project gets oversold. Industry cost-versus-value surveys keep finding the same thing. A mid-range bathroom addition returns roughly half of its cost at resale. Spend $60,000 and expect the home’s value to rise by something like $25,000 to $35,000. Not $60,000. Anyone promising dollar-for-dollar payback on an addition is selling something.
The math changes completely when the bathroom fixes a real shortage. Moving a home from one bathroom to two is the strongest case there is. One-bath homes sit in a discounted category for families. In competitive markets like the East Bay, crossing that line widens the buyer pool in a way that shows up in offers. Adding a third bathroom to a four-bedroom house is a solid, moderate win. Adding a fifth bathroom to a house with four is decoration.
The other half of “worth it” never appears on a spreadsheet. It is the daily value of not queueing for a shower. It is guests not walking through your bedroom, and parents and teenagers on separate morning schedules. If you plan to stay for years, that lived value plus a partial resale recoup is a rational deal. If you are adding a bathroom purely to boost next spring’s sale price, run the numbers twice and talk to a local agent first. In most cases, refreshing the bathrooms you already have returns more per dollar than building a new one.
The Cheapest Legitimate Way to Add a Bathroom
The lowest-cost bathroom that is still safe, legal, and durable follows a simple recipe. Convert existing space instead of building new. Place the room against, or one wall away from, existing plumbing. Make it a half bath unless you truly need a shower. Choose standard fixtures in standard sizes. Each of those choices removes an entire category of cost rather than shaving one. Skipping the shower alone deletes most of the waterproofing, tile labor, glass, and heavy ventilation from the project.
Slabs and basements have a budget-stretching option worth knowing about. Where gravity drainage would mean cutting concrete, an up-flush macerating toilet can pump waste up to an existing drain line. No trench needed. It is a legitimate, code-recognized solution, with honest trade-offs. The pump makes noise and needs upkeep. It is one mechanical part in a system that is otherwise maintenance-free for decades. We treat it as a fallback where trenching is impractical, not a first choice.
Where cheap goes wrong is predictable, and it is always the invisible layer. Never cut corners on the permit, the waterproofing behind tile, or the electrical work. A bathroom circuit must be properly rated and GFCI-protected, meaning it shuts off instantly if electricity touches water. Moisture plus improvised wiring is how bathrooms end up in fire and mold stories. Cutting fixtures and finishes saves hundreds. Cutting the hidden layers risks the whole investment. It is also the first thing a buyer’s inspector will find.
Get a Real Number Before the Plumbing Decides
Every range in this guide narrows to one honest number only one way. Someone who builds bathrooms walks your house, finds your wet walls, and tells you what your floor structure and your city will allow. That conversation costs nothing. It also routinely redirects projects toward a location that saves five figures.
Top Tier Building Services (CSLB #1146790) designs and builds bathroom additions and conversions across the East Bay and beyond. It is part of our bathroom remodeling service, from closet powder rooms to full primary-suite additions, with permits and Title 24 compliance included. Contact us for a free consultation. We will look at your layout, show you where the plumbing wants the bathroom to go, and give you a transparent, itemized number for your home instead of a national average.
FAQs
How much does it cost to add a bathroom?
Converting existing space generally costs $5,000 to $15,000 for a half bath and $15,000 to $35,000 for a full bath. Building a new addition for a bathroom runs about $35,000 to $80,000 nationally. In pricey regions like the Bay Area, plan on roughly $10,000 to $60,000 for conversions and $80,000 or more for additions. Where you land depends mostly on plumbing distance, whether the room needs a shower, and local labor rates.
Is adding a bathroom to a house worth it?
It is worth it when it fixes a real shortage. Taking a home from one bathroom to two is the strongest case, because it widens your buyer pool and removes a major discount at resale. Expect to recoup roughly half of the cost in home value, not dollar for dollar. If your bathroom count is already fine and the motive is purely resale, updating existing bathrooms usually returns more per dollar.
What is the cheapest way to add a bathroom to my house?
Convert existing space near an existing plumbing wall, and make it a half bath. A closet, a laundry room, or a corner of a large bedroom all work. That combination avoids new foundation and framing, keeps drain runs short, and skips the shower waterproofing and tile that dominate full-bath budgets. Done this way with standard fixtures, a code-legal powder room can land near the bottom of the $5,000 to $15,000 national range.
Do I need a permit to add a bathroom?
Yes. In California, adding a bathroom involves plumbing, electrical, and ventilation work at minimum. All of it requires permits and inspections, for a conversion or an addition alike. Interior conversions often clear in days to weeks. Additions go through plan check that can take one to three months in Bay Area cities. Unpermitted bathrooms create real trouble at sale time, from disclosure issues to appraisers excluding the space entirely.
How much does it cost to add a bathroom in California?
More than the national averages suggest. Licensed-trade labor rates, Title 24 energy rules, and thorough permit processes push costs into the upper half of every national range. Figure roughly $10,000 to $25,000 for a half bath conversion and $25,000 to $60,000 for a full bath conversion. A new addition in coastal metros runs $80,000 to $150,000 or more. Older housing stock adds its own surprises once the walls open up.
How long does it take to add a bathroom?
A conversion inside existing walls typically takes two to four weeks of construction, after a permit that may take days to a few weeks. An addition typically runs two to four months of construction, after one to three months of design and plan check. The schedule stretches when plumbing has to travel far, when inspections gate each phase, or when materials like glass and custom vanities have long lead times.